

BEDS3
BATHS2 full
SQUARE FEET2,144
MLS#OM733127
STATUSActive
PROPERTY TYPEResidential - Single Family
SUBDIVISIONALEJANDRIA ESTATE
Property Description
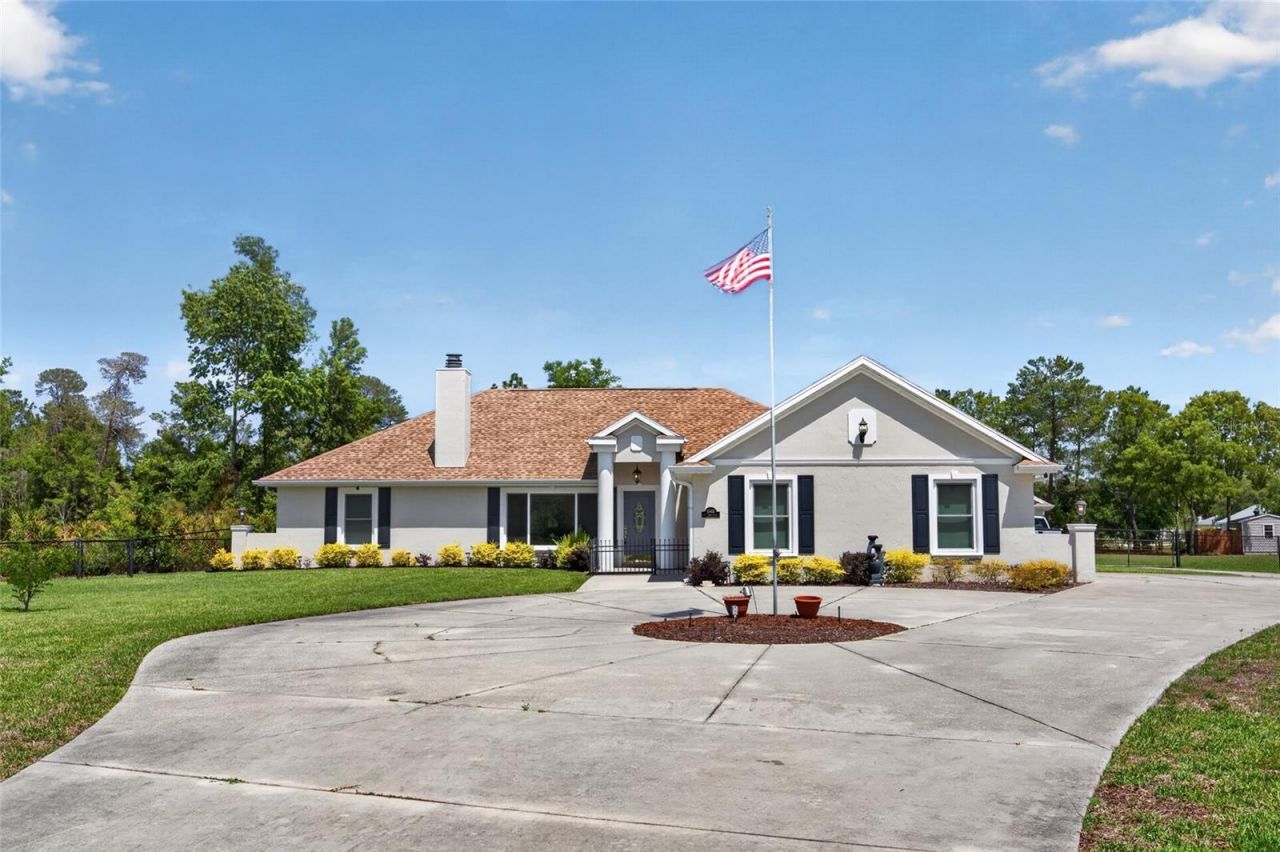
ONE ACRE, NO HOA, NEW ROOF, AND ROOM FOR EVERYTHING. This 3-bedroom plus office, 2-bath block and stucco home sits on a private, treed acre in Alejandria Estates with a circular drive and an oversized 3.5-car side-entry garage with workshop. Storage is where this property shines: a detached 550 sq ft air-conditioned garage/workshop, PLUS the former double carport has been fully enclosed into a second storage building, perfect for a boat, trailer, toys, a home business, or the hobby shop you've always wanted. Since the current owners bought, they've added a ROOF 2022, WINDOWS 2024, new flooring, and a long list of other updates. Inside you'll find vaulted ceilings, a wood-burning brick fireplace, and French doors to a wraparound screened lanai overlooking the fenced backyard. The kitchen has granite counters, stainless appliances, and custom cabinets, and the primary bath has a large walk-in shower. Split floor plan, irrigation, and water filtration. Deed-restricted with no HOA fees, in SW Ocala close to shopping, medical, and dining on SR 200, with the elbow room you can't find in a subdivision. Schedule your showing today
Property Features
Property Type: Residential - Single Family
Cooling: Central Air
Garage: 5 car attached
Heating: Central
Lot Size: 1.00 Acres
Roof Type: Shingle
Stories: 1.0
Taxes: $4,953
Year Built: 1999
Amenities
Cathedral Ceiling(s)
Ceiling Fans(s)
Eat-in Kitchen
Primary Bedroom Main Floor
Split Bedroom
Stone Counters
Thermostat
Walk-In Closet(s)
Window Treatments
Courtyard
Lighting
Private Entrance
Private Mailbox
Private Yard
Storage
Feature Descriptions
Appliances: Dryer, Electric Water Heater, Microwave, Range, Refrigerator, Washer, Water Filtration System
Directions: From SR 200 take 103rd St Rd East. Take 56th Ave north. Home will be the last one on the right hand side.
Exterior: Block, Stucco
Fireplace: Wood Burning
Fireplace Y/N: Yes
Flood Zone Code: X
Flooring: Ceramic Tile
Foundation: Slab
Home Warranty Y/N: No
Listing Terms: Cash, Conventional, FHA, USDA Loan, VA Loan
Lot Dimensions: 1
Other Equipment: Private Entrance, Private Yard
Ownership: Fee Simple
Parking: Circular Driveway, Garage Door Opener, Workshop in Garage
Parking Notes: Circular Driveway, Garage Door Opener, Workshop in G
Property Attached Y/N: No
Property Sub-Type: Single Family Residence
Sewer: Septic Tank
Showing Instructions: Combination Lock Box
Special Sale Provisions: None
Utilities: Cable Available, Electricity Connected
Water: Well
Water Access Y/N: No
Zoning: R1
Room Sizes
Living Room: 16x24
Kitchen: 13x19
Primary Bedroom: 18x13
Local Schools
High School: West Port High School
Middle School: Liberty Middle School
Elementary School: Hammett Bowen Jr. Elementary
Listed By / Shown By
Listed By
Agency Name: AXEN REALTY, LLC
Agency Contact: 818-932-8800
Shown By
Agent Name: Christopher "Chris" Gabel
Agent Phone: (352) 895-8988 Cell
Agency Title: Robb Harrison Realty, Inc.

Estimate Your Payment
Estimated Payment
$ 3,245.66 per month $2,699.03 Principal & Interest $412.75 Property Tax $133.88 Homeowner's Insurance
10401 SW 56th Avenue | MLS# OM733127
This single family home located at 10401 SW 56th Avenue , Ocala, FL 34476 is currently listed for sale with an asking price of $459,000. This property was built in 1999 and has 3 bedrooms and 2 full baths with 2144 sq. ft. SW 56th Avenue is located in the ALEJANDRIA ESTATE subdivision. Search ALEJANDRIA ESTATE real estate on cgabel.robbharrison.com today.