

BEDS3
BATHS2 full
SQUARE FEET1,646
MLS#OM733109
STATUSActive
PROPERTY TYPEResidential - Single Family
SUBDIVISIONPALM CAY
Property Description
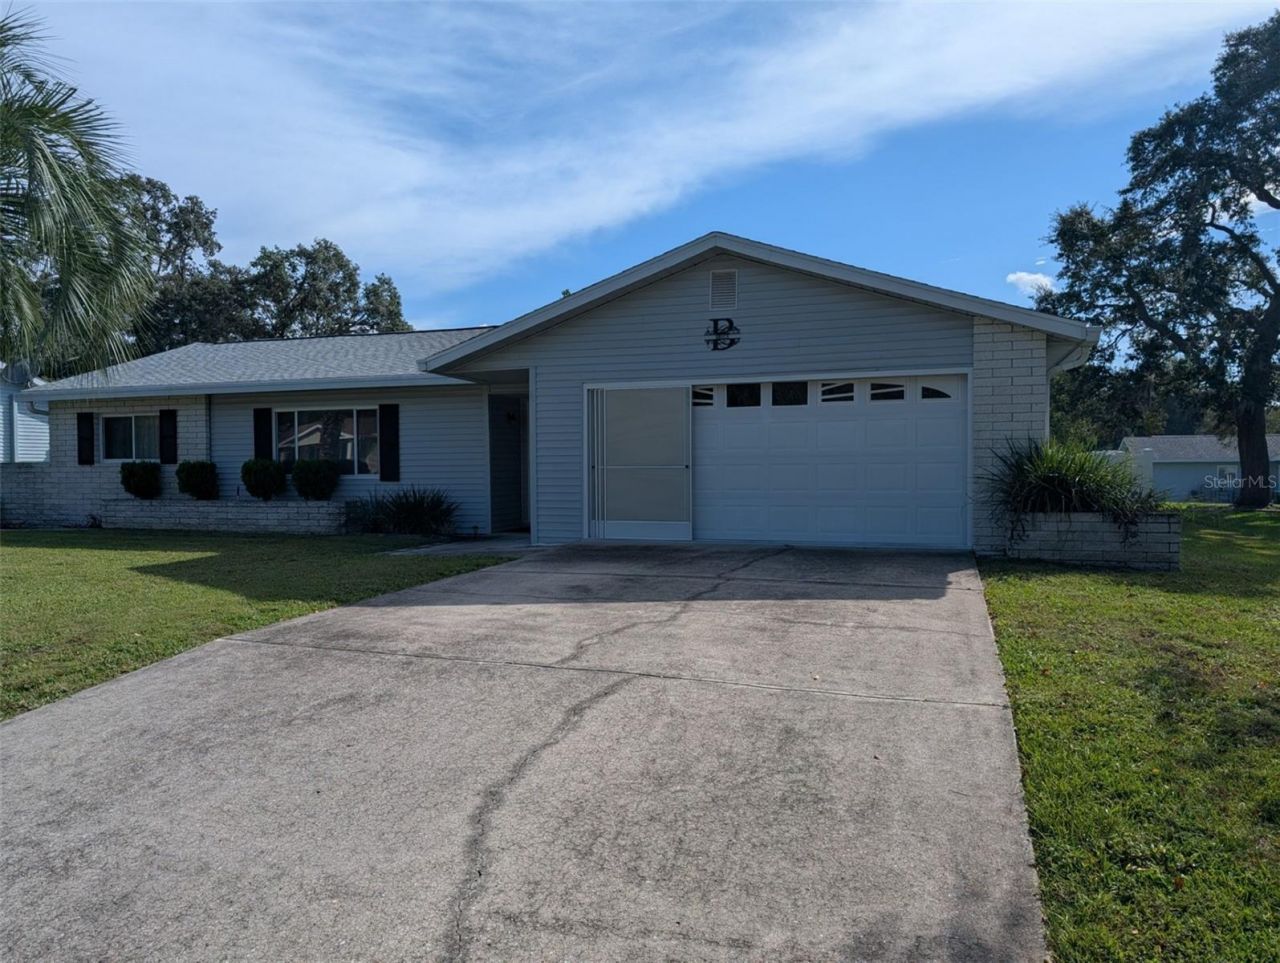
WOW! Beautifully maintained three bedroom Windmill Model. 1646 sq ft under heat and air. Split bedrooms - very clean - FULLY FURNISHED!!! New roof 2021, New AC 2022. You will love this home. Low monthly fees. SECO and Marion County Utilities. Quick closing possible. Pristine condition.
Property Features
Property Type: Residential - Single Family
Cooling: Central Air
Garage: 2 car attached
Heating: Heat Pump
Home Style: Ranch
Lot Size: 0.23 Acres
Roof Type: Shingle
Stories: 1.0
Taxes: $1,681
Year Built: 1992
Amenities
High Ceilings
Primary Bedroom Main Floor
Split Bedroom
Walk-In Closet(s)
Window Treatments
Rain Gutters
Feature Descriptions
Appliances: Dishwasher, Dryer, Range, Refrigerator, Washer
Association Amenities: Clubhouse, Gated, Pool, Shuffleboard Court, Spa/Hot Tub
Community Features: Clubhouse, Deed Restrictions, Gated Community - Guard, Golf Carts OK, Pool
Days on Site: 1
Directions: Hwy 200 West - left into Palm Cay (SW 106 PL) -straight to gate -proceed to end - turn right - turn left - turn right SW 79 Ter - first left turn right SW 76 Ave
Exterior: Vinyl Siding
Flood Zone Code: X
Flooring: Ceramic Tile, Laminate
Foundation: Slab
Garage Dimensions: 20x21
HOA Fee: 123.77/ Monthly
HOA Y/N: Yes
Home Warranty Y/N: No
Hot Tub: Yes
Lot: Landscaped, Paved
Lot Dimensions: 0.23
Number of Pets: 2
Number of Septics: 1
Ownership: Fee Simple
Pets Allowed: Number Limit, Yes
Pets Restrictions: CHECK WITH HOA
Pets Size: Small (16-35 Lbs.)
Property Attached Y/N: No
Property Sub-Type: Single Family Residence
Security: Gated Community
Senior Community: Yes
Sewer: Septic Tank
Showing Instructions: Appointment Only, Call Listing Agent
Special Sale Provisions: None
Utilities: Cable Connected, Electricity Connected
Water: Public
Water Access Y/N: No
Windows: Blinds
Zoning: R3
Listed By / Shown By
Listed By
Agency Name: RE/MAX FOXFIRE - HWY200/103 S
Agency Contact: 352-479-0123
Shown By
Agent Name: Christopher "Chris" Gabel
Agent Phone: (352) 895-8988 Cell
Agency Title: Robb Harrison Realty, Inc.

Estimate Your Payment
Estimated Payment
$ 1,620.72 per month $1,410.67 Principal & Interest $140.08 Property Tax $69.97 Homeowner's Insurance
11263 SW 76th Avenue | MLS# OM733109
This single family home located at 11263 SW 76th Avenue , Ocala, FL 34476 is currently listed for sale with an asking price of $239,900. This property was built in 1992 and has 3 bedrooms and 2 full baths with 1646 sq. ft. SW 76th Avenue is located in the PALM CAY subdivision. Search PALM CAY real estate on cgabel.robbharrison.com today.