

BEDS3
BATHS2 full
SQUARE FEET1,062
MLS#G5117299
STATUSActive
PROPERTY TYPEResidential - Single Family
SUBDIVISIONBELLEVIEW OAKS ESTATE
Property Description
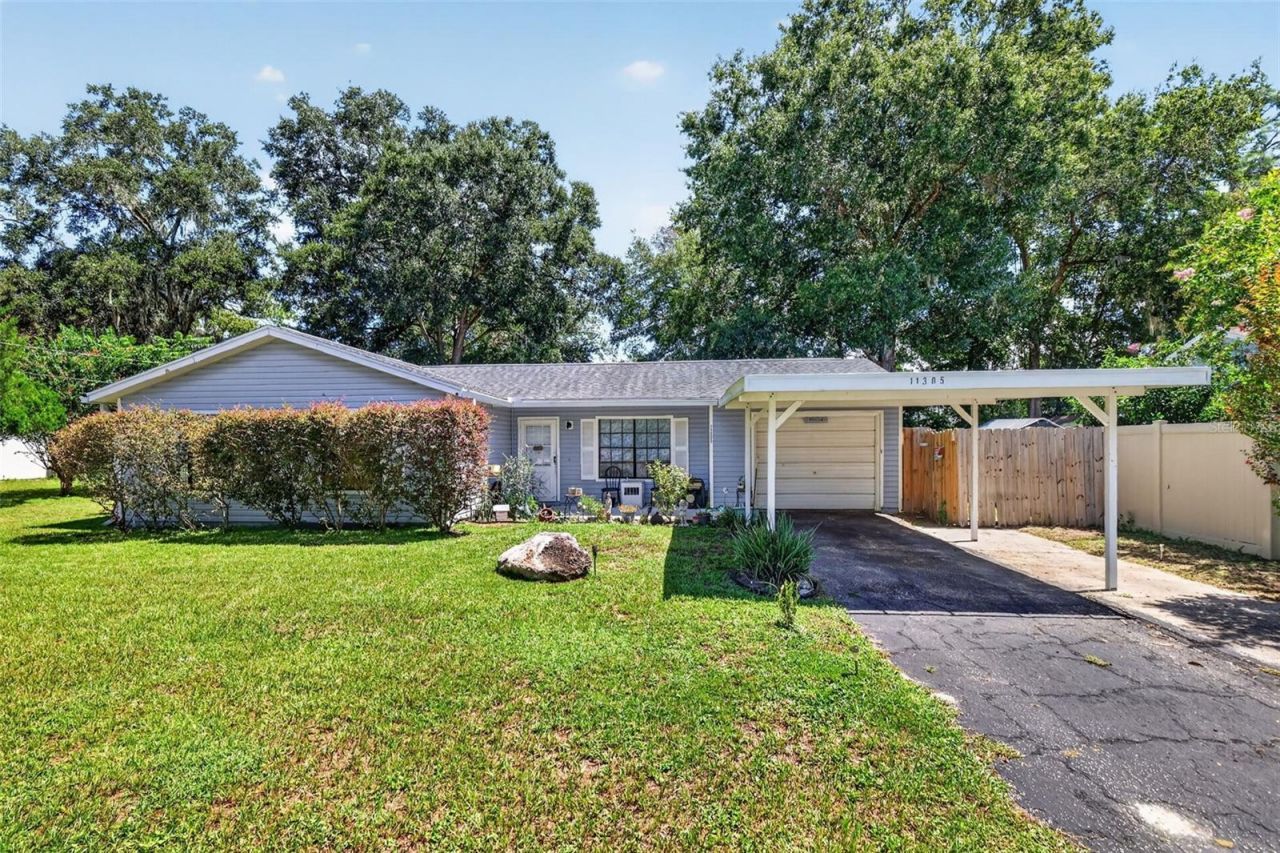
AFFORDABLE BELLEVIEW HOME WITH NO HOA, POOL & FENCED YARD!Looking for an affordable home in Belleview with NO HOA and plenty of outdoor space? This 3-bedroom, 2-bathroom home offers 1,062 square feet of comfortable living space, an updated kitchen, a bright Florida room, and a spacious fenced backyard with an above-ground pool-all at an attractive price point.The updated kitchen features white cabinetry and wood-look countertops, while the Florida room provides a versatile space for relaxing, dining, entertaining, or enjoying your morning coffee. Outside, the large fully fenced backyard creates a private setting for enjoying the pool, entertaining guests, letting pets play, gardening, or simply taking advantage of Florida's outdoor lifestyle. A carport and extended driveway provide convenient off-street parking.Whether you're a first-time homebuyer, downsizing, or looking for an affordable Florida home, this property offers flexibility and value without the added cost or restrictions of an HOA. Conveniently located in Belleview with easy access to shopping, dining, recreation, Ocala, The Villages, and major roadways. This property is USDA eligible, schedule a showing today.
Property Features
Property Type: Residential - Single Family
Cooling: Central Air
Fenced: Yes
Garage: 2 car attached
Heating: Central, Electric
Home Style: Ranch
Lot Size: 0.25 Acres
Roof Type: Shingle
Stories: 1.0
Taxes: $3,457
Year Built: 1984
Amenities
Ceiling Fans(s)
Kitchen/Family Room Combo
Vaulted Ceiling(s)
Private Mailbox
Feature Descriptions
Appliances: Dishwasher, Microwave, Range, Refrigerator
Days on Site: 28
Directions: Highway 27 North to Right on CR 25 to Right on SE 76th Ave, Property on left.
Exterior: Block, Vinyl Siding
Fencing: Chain Link, Wood
Flood Zone Code: X
Flooring: Ceramic Tile, Laminate
Foundation: Slab
Home Warranty Y/N: No
Listing Terms: Cash, Conventional, FHA, USDA Loan, VA Loan
Lot: Level, Paved
Lot Dimensions: 0.25
Other Structures: Shed(s)
Ownership: Fee Simple
Patio/Porch: Enclosed, Rear Porch
Pool: Above Ground
Property Attached Y/N: No
Property Sub-Type: Single Family Residence
Sewer: Septic Tank
Showing Instructions: Appointment Only, ShowingTime
Special Sale Provisions: None
Swimming Pool: Yes
Utilities: BB/HS Internet Available, Electricity Connected, Propane, Water Connected
Vegetation: Mature Landscaping
Water: None
Water Access Y/N: No
Zoning: R1
Room Sizes
Bedroom 2: 11x13
Bedroom 3: 10x10
Primary Bedroom: 13x14
Dining Room: 9x8
Kitchen: 8x8
Living Room: 18x12
Listed By / Shown By
Listed By
Agency Name: OLYMPUS EXECUTIVE REALTY INC
Agency Contact: mls@oerfl.com
Shown By
Agent Name: Christopher "Chris" Gabel
Agent Phone: (352) 895-8988 Cell
Agency Title: Robb Harrison Realty, Inc.

Estimate Your Payment
Estimated Payment
$ 1,578.01 per month $1,228.97 Principal & Interest $288.08 Property Tax $60.96 Homeowner's Insurance
11305 SE 76th Avenue | MLS# G5117299
This single family home located at 11305 SE 76th Avenue, Belleview, FL 34420 is currently listed for sale with an asking price of $209,000. This property was built in 1984 and has 3 bedrooms and 2 full baths with 1062 sq. ft. SE 76th Avenue is located in the BELLEVIEW OAKS ESTATE subdivision. Search BELLEVIEW OAKS ESTATE real estate on cgabel.robbharrison.com today.