

BEDS4
BATHS2 full 1 partial
SQUARE FEET3,237
MLS#OM732961
STATUSActive
PROPERTY TYPEResidential -
SUBDIVISIONTHE MEADOWLANDS
Property Description
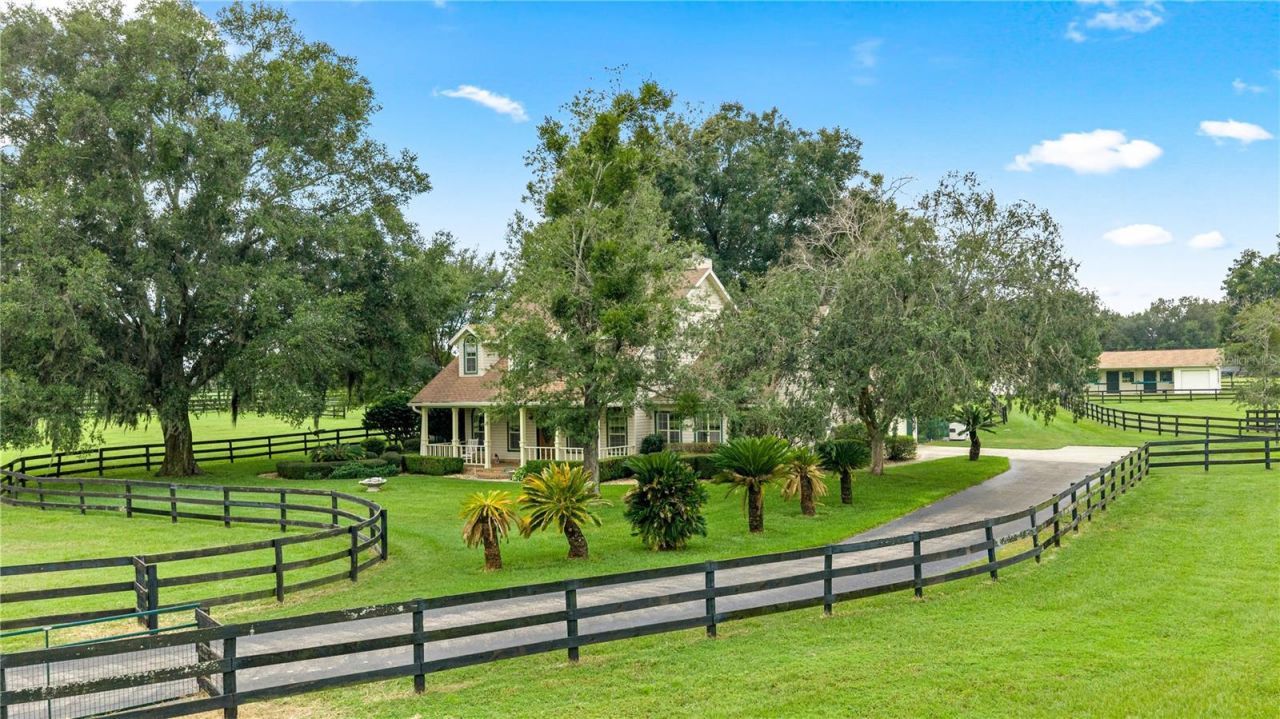
Lovely 10 acre horse farm in a gorgeous Equestrian Community w unending options for riding or carriagedriving. This story and a half farm house w 4 bedrooms, office, dining room is situated perfectly among maturetrees and landscaping.. The Primary bedroom suite is on 1st floor w large closets and lg master bath. Thehouse has older decor but has been well maintained, it's easy to live in, but would make a great remodelprospect and the pricing takes this into consideration and the owner will put on a new roof. There's a bigkitchen/dining area, a screened porch, a patio, and a Koi pond with a fenced dog area. The property is gatedw a second gate between house and barn area. 5 stalls in main shed row style barn which has a new roof w 3more stalls in a rough style barn. Perimeter fencing and board fencing has just been replaced. The groundsare mostly flat and really pretty! This property is located in one of the Premier, most sought after Equestrianneighborhoods!
Property Features
Property Type: Residential -
Cooling: Central Air
Fenced: Yes
Garage: 2 car attached
Heating: Heat Pump
Home Style: Cape Cod
Lot Size: 9.97 Acres
Roof Type: Shingle
Stories: 2.0
Taxes: $10,313
Year Built: 1992
Amenities
Ceiling Fans(s)
Eat-in Kitchen
L Dining
Primary Bedroom Main Floor
Split Bedroom
Walk-In Closet(s)
Dog Run
Private Entrance
Private Mailbox
Private Yard
Feature Descriptions
Accessibility Features: Accessible Bedroom, Accessible Closets, Accessible Full Bath
Additional Rooms: Den/Library/Office, Florida Room, Formal Dining Room Separate, Storage Rooms
Appliances: Built-In Oven, Cooktop, Dishwasher, Dryer, Electric Water Heater, Microwave, Refrigerator, Washer
Barn Features: Bathroom, Block, Feed Room, Hay, Horse Barn, Hot Water, Tack Room
Community Features: Deed Restrictions, Horses Allowed
Days on Site: 4
Directions: The Meadowlands neighborhood is 1 mile south of the 441-301 split on the East side of the Hwy. follow NW117th to the intersection of N Magnolia, .9 mile, turn left property is at the bottom of the hill, 1st drive on theLeft, across form NE 120th St
Exterior: Vinyl Siding
Fencing: Board, Cross Fenced, Fenced, Wood
Fireplace: Living Room
Fireplace Y/N: Yes
Flood Zone Code: X
Flooring: Ceramic Tile, Wood
Foundation: Block
Garage Dimensions: 25x25
HOA Fee: 50/ Annually
HOA Y/N: Yes
Home Warranty Y/N: No
Listing Terms: Cash, Conventional
Lot: Cleared, Farm, In County, Landscaped, Level, Pasture, Paved, Zoned for Horses
Lot Dimensions: 9.97
Number of Septics: 2
Number of Stalls: 5
Number of Stalls: 5
Number of Wells: 1
Other Equipment: Irrigation Equipment, Private Entrance, Private Yard, Generator
Other Structures: Barn(s), Shed(s)
Ownership: Fee Simple
Parking: Driveway, Garage Door Opener, Ground Level, Guest
Parking Notes: Driveway, Garage Door Opener, Ground Level, Guest
Patio/Porch: Covered, Enclosed, Front Porch
Pets Allowed: Yes
Pets Restrictions: See deed restrictions
Property Attached Y/N: No
Property Sub-Type: Farm
Security: Fire Alarm, Security Gate, Security System
Sewer: Septic Tank
Showing Instructions: 24 Hour Notice, Appointment Only, Call Listing Agent, See Remarks
Special Sale Provisions: None
Utilities: Cable Available, Fiber Optics, Private, Underground Utilities
Vegetation: Mature Landscaping, Oak Trees
Water: Well
Water Access Y/N: No
Windows: Shutters
Zoning: A-1
Room Sizes
Primary Bedroom: 18x21
Kitchen: 16x20
Living Room: 20x20
Local Schools
High School: North Marion High School
Middle School: North Marion Middle School
Elementary School: Sparr Elementary School
Listed By / Shown By
Listed By
Agency Name: OAK & SAGE REALTY LLC
Agency Contact: 352-648-9777
Shown By
Agent Name: Christopher "Chris" Gabel
Agent Phone: (352) 895-8988 Cell
Agency Title: Robb Harrison Realty, Inc.

Estimate Your Payment
Estimated Payment
$ 7,018.98 per month $5,868.48 Principal & Interest $859.42 Property Tax $291.08 Homeowner's Insurance
12006 North Magnolia Avenue | MLS# OM732961
This home located at 12006 North Magnolia Avenue, Ocala, FL 34475 is currently listed for sale with an asking price of $998,000. This property was built in 1992 and has 4 bedrooms and 2 full and 1 partial baths with 3237 sq. ft. North Magnolia Avenue is located in the THE MEADOWLANDS subdivision. Search THE MEADOWLANDS real estate on cgabel.robbharrison.com today.