

BEDS3
BATHS2 full
SQUARE FEET1,412
MLS#G5118075
STATUSActive
PROPERTY TYPEResidential - Single Family
SUBDIVISIONVILLAGES OF PARKWOOD
Property Description
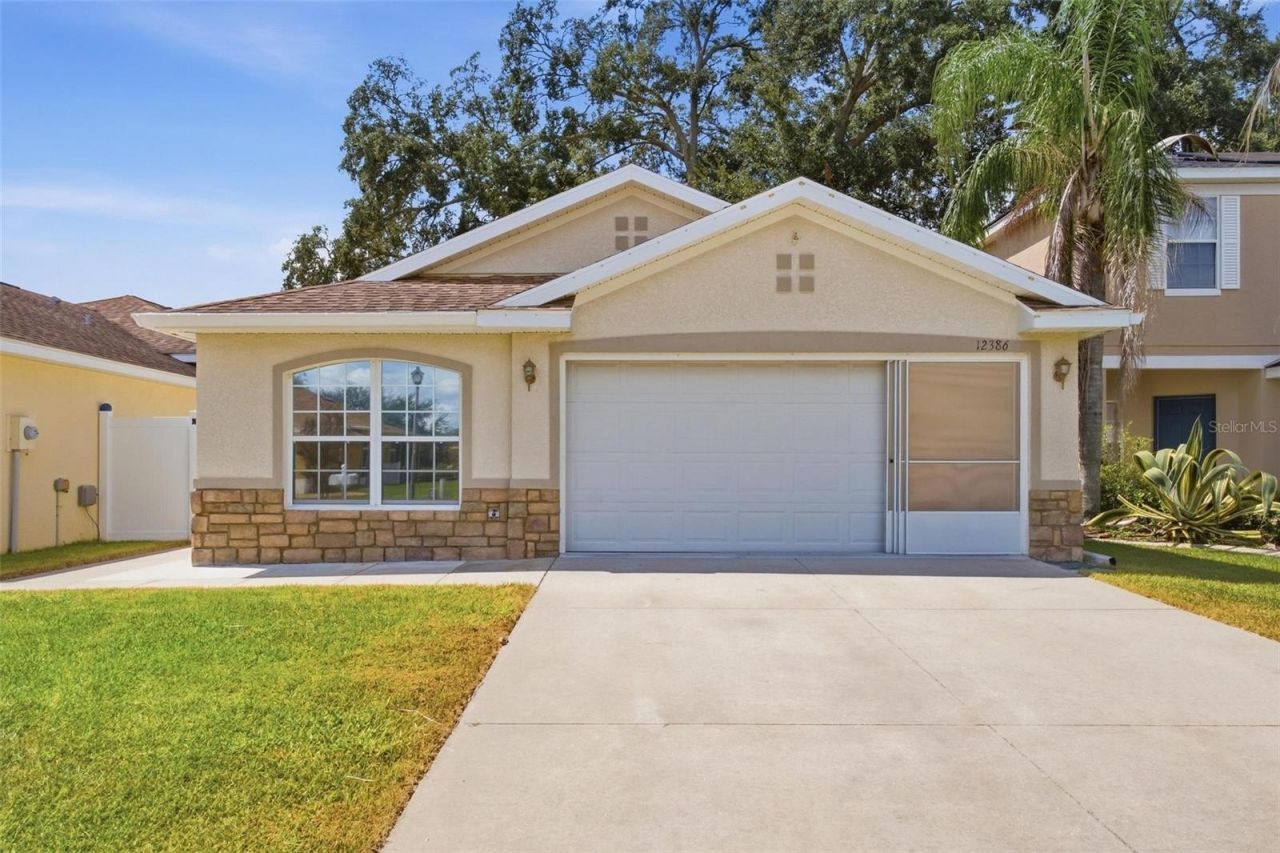
Welcome home to this beautifully maintained 3-bedroom, 2-bath home with a 2-car garage just a mile from The Villages Charter school Buffalo Ridge. This home offers a comfortable open floor plan and a wonderful combination of privacy, convenience, and community amenities. Step inside to a bright and inviting living space where the open layout makes everyday living and entertaining easy. Living area with glass sliders welcome great lighting and ample space. The primary bedroom offers plenty of room to relax and features a large walk-in closet and private en-suite bath with glass shower and garden bath. Bedroom #2 with built in murphy bed for convenience if only needed part time. Outside, enjoy a fenced and private backyard with rock landscaping which is easy maintenance and is perfect for relaxing, entertaining, pets, or simply enjoying your own peaceful outdoor space. Located in a desirable community featuring a clubhouse, swimming pool and spa, you'll have resort-style amenities right in your neighborhood. Even better, the home is conveniently located near all The Villages has to offer, including shopping, dining, entertainment, medical facilities, golf, and more. With its open floor plan private fenced yard and fantastic location, this home offers everything you need for comfortable Florida living. Move-in ready and waiting for its new owners-schedule your private showing today!
Property Features
Property Type: Residential - Single Family
Cooling: Central Air
Garage: 2 car attached
Heating: Central
Lot Size: 0.09 Acres
Roof Type: Shingle
Stories: 1.0
Taxes: $3,065
Year Built: 2008
Amenities
Ceiling Fans(s)
Primary Bedroom Main Floor
Other
Feature Descriptions
Appliances: Microwave, Range, Refrigerator
Community Features: Deed Restrictions, Gated Community - No Guard, Playground, Pool, Street Lights
Days on Site: 8
Directions: From 466, Right on CR 101, Left on NE 123rd, Second exit off round about to NE 122nd Blvd take a right, Left on NE 50th View, Home on Right
Exterior: Stucco
Flood Zone Code: X
Flooring: Ceramic Tile
Foundation: Slab
Garage Dimensions: 19x19
HOA Fee: 85/ Monthly
HOA Y/N: Yes
Home Warranty Y/N: No
Listing Terms: Cash, Conventional, FHA
Lot: Paved
Lot Dimensions: 0.09
Number of Pets: 3
Ownership: Fee Simple
Parking: Driveway
Parking Notes: Driveway
Pets Allowed: Yes
Pets Restrictions: See Pet Restrictions in the Deed Restrictions
Property Attached Y/N: No
Property Sub-Type: Single Family Residence
Sewer: Public Sewer
Showing Instructions: ShowingTime
Special Sale Provisions: None
Utilities: Electricity Connected, Underground Utilities
Water: Public
Water Access Y/N: No
Windows: Skylight(s)
Zoning: RES
Room Sizes
Kitchen: 14x12
Living Room: 14x13
Dining Room: 11x10
Primary Bedroom: 16x13
Bedroom 2: 11x10
Bathroom 3: 10x10
Listed By / Shown By
Listed By
Agency Name: MORRIS REALTY AND INVESTMENTS
Agency Contact: 352-435-4663
Shown By
Agent Name: Christopher "Chris" Gabel
Agent Phone: (352) 895-8988 Cell
Agency Title: Robb Harrison Realty, Inc.

Estimate Your Payment
Estimated Payment
$ 1,798.39 per month $1,470.06 Principal & Interest $255.42 Property Tax $72.92 Homeowner's Insurance
12386 NE 50th View | MLS# G5118075
This single family home located at 12386 NE 50th View, Oxford, FL 34484 is currently listed for sale with an asking price of $250,000. This property was built in 2008 and has 3 bedrooms and 2 full baths with 1412 sq. ft. NE 50th View is located in the VILLAGES OF PARKWOOD subdivision. Search VILLAGES OF PARKWOOD real estate on cgabel.robbharrison.com today.