

BEDS4
BATHS3 full
SQUARE FEET2,193
MLS#TB8518102
STATUSActive
PROPERTY TYPEResidential - Single Family
SUBDIVISIONPINE RIDGE MEADOWS
Property Description
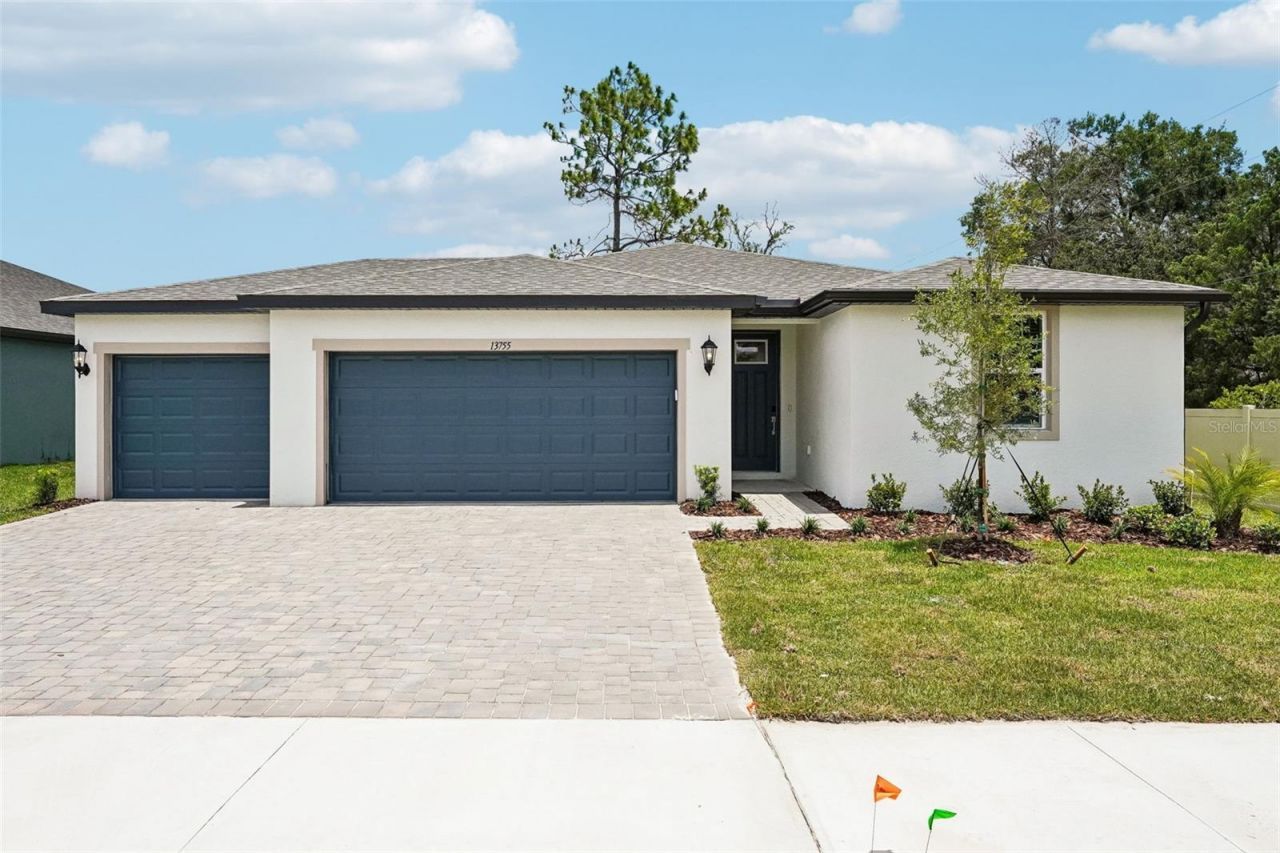
Brand new, energy-efficient home available by May 2026! The Essex's versatile flex can be used as a gaming area, home office or hobby space. The kitchen features a work island that overlooks the great room and dining area. Three full baths make morning routines easier. Discover a new community set amid the natural beauty of Hudson, Florida. Pine Ridge Meadows offers new single-family homes, many with 3-car garages, that blend modern living with small-town charm. Conveniently located near local shops and outdoor attractions, residents will enjoy the perfect balance of tranquility and accessibility. Close proximity to the Suncoast Parkway and SR-52 provide easy access to Tampa, Wesley Chapel and St. Petersburg. Each of our homes is built with innovative, energy-efficient features designed to help you enjoy more savings, better health, real comfort and peace of mind.
Property Features
Property Type: Residential - Single Family
Cooling: Central Air
Garage: 2 car attached
Heating: Electric
Home Style: Ranch
Lot Size: 0.16 Acres
Roof Type: Shingle
Stories: 1.0
Taxes: $1
Year Built: 2026
Amenities
Kitchen/Family Room Combo
Living Room/Dining Room Combo
Open Floorplan
Thermostat
Walk-In Closet(s)
Window Treatments
Lighting
Sliding Doors
Feature Descriptions
Appliances: Dishwasher, Disposal, Dryer, Electric Water Heater, Microwave, Range, Refrigerator, Washer
Builder: Meritage Homes
Community Features: Deed Restrictions, Street Lights
Days on Site: 35
Directions: Head southwest on I-75 S Take exit 285 toward Dade City/New Port Richey Turn right onto State Rd 52 W Turn right onto Hays Rd Turn left onto Hudson Ave Turn right onto Rustic Farm Rd
Energy Efficient: Appliances, HVAC, Insulation, Lighting, Thermostat, Windows
Exterior: Block
Flood Zone Code: X
Flooring: Carpet, Tile
Foundation: Slab
Garage Dimensions: 18x18
HOA Fee: 145/ Monthly
HOA Y/N: Yes
Home Warranty Y/N: Yes
Listing Terms: Cash, Conventional, FHA, VA Loan
Lot Dimensions: 0.16
Model: 4L25
Ownership: Fee Simple
Parking: Driveway, Garage Door Opener, Ground Level, Off Street
Parking Notes: Driveway, Garage Door Opener, Ground Level, Off Stree
Pets Allowed: Yes
Property Attached Y/N: No
Property Sub-Type: Single Family Residence
Sewer: Public Sewer
Showing Instructions: Contact Call Center
Special Sale Provisions: None
Utilities: Public, Underground Utilities
Water: Public
Water Access Y/N: No
Windows: Blinds
Zoning: RES
Room Sizes
Kitchen: 13x15
Great Room: 14x23
Primary Bedroom: 14x15
Local Schools
High School: Pasco High-PO
Middle School: Crews Lake Middle-PO
Elementary School: Moon Lake-PO
Listed By / Shown By
Listed By
Agency Name: MERITAGE HOMES OF FL REALTY
Agency Contact: 813-703-8860
Shown By
Agent Name: Christopher "Chris" Gabel
Agent Phone: (352) 895-8988 Cell
Agency Title: Robb Harrison Realty, Inc.

Estimate Your Payment
Estimated Payment
$ 2,478.05 per month $2,360.86 Principal & Interest $0.08 Property Tax $117.10 Homeowner's Insurance
13755 Umber Forest Street | MLS# TB8518102
This single family home located at 13755 Umber Forest Street, Hudson, FL 34669 is currently listed for sale with an asking price of $401,490. This property was built in 2026 and has 4 bedrooms and 3 full baths with 2193 sq. ft. Umber Forest Street is located in the PINE RIDGE MEADOWS subdivision. Search PINE RIDGE MEADOWS real estate on cgabel.robbharrison.com today.