

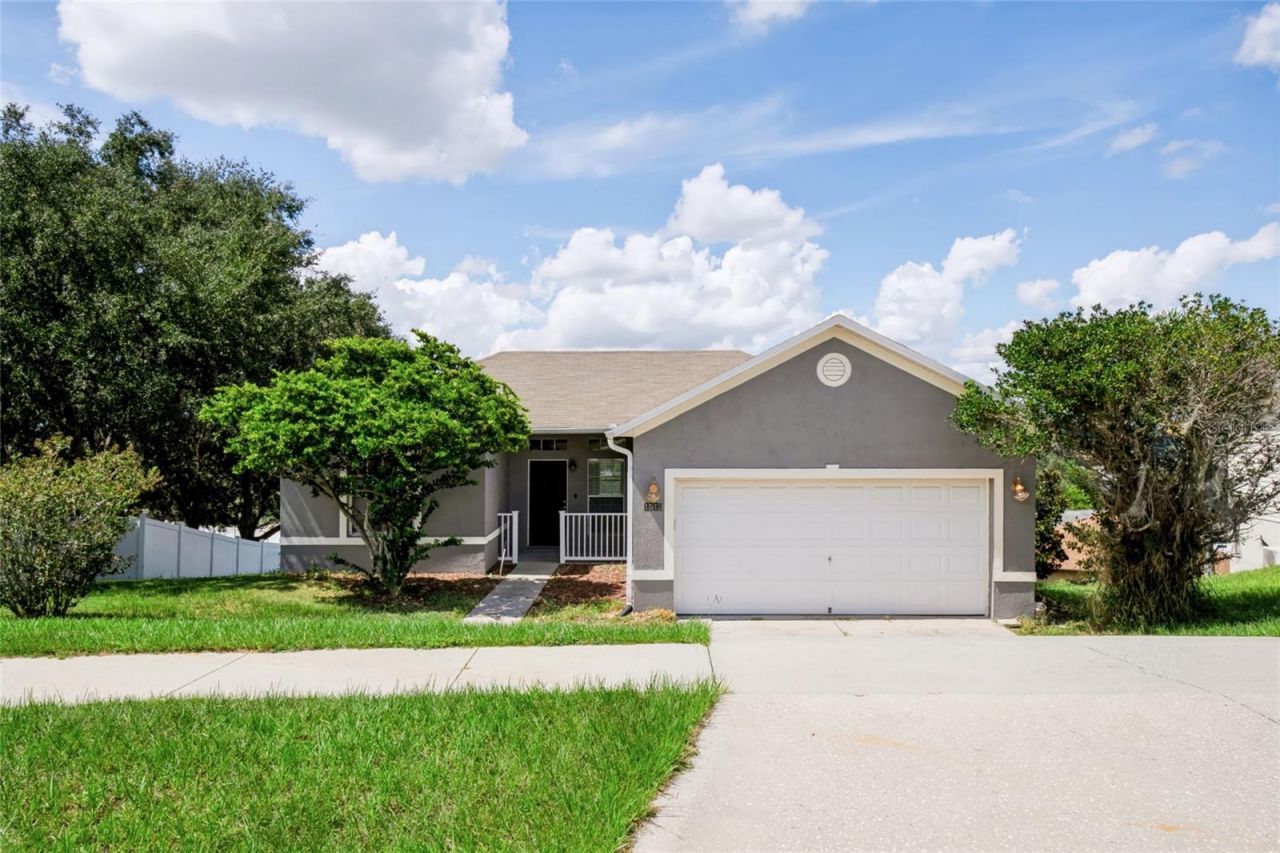
BEDS3
BATHS2 full
SQUARE FEET1,591
MLS#G5117813
STATUS(Short Sale) - Active
PROPERTY TYPEResidential - Single Family
SUBDIVISIONCLERMONT SKYVIEW
Property Description
Virtually Staged. Short Sale. INVESTOR OPPORTUNITY (Price Not Yet Bank Approved) Capitalize on instant equity with this high-potential 3-bedroom, 2-bathroom income property nestled in a high-demand Clermont rental market. Boasting an elevated lot with a view of the iconic Citrus Tower, this dual-level floor plan offers an ideal layout for maximizing rental yields or executing a profitable flip. The main level features an open kitchen with stainless steel appliances, a breakfast bar, and a remodelled primary suite. The lower-level configuration includes a separate family room, two additional bedrooms, and a full bath-perfect for roommates or multi-generational tenants looking for privacy. Major capital expenditures are already minimized thanks to a structurally sound roof installed in 2018 and durable, low-maintenance vinyl plank flooring throughout the main level. Outside, the spacious backyard features two patio spaces, offering excellent outdoor appeal. In a great Clermont location, moments from SR 50, Highway 27, and the Florida Turnpike, this property guarantees low vacancy rates and seamless commuting for tenants. This property is a prime opportunity for someone who can do the work on the property themselves! Book your showing today!
Property Features
Property Type: Residential - Single Family
Basement: Yes
Cooling: Central Air
Garage: 2 car attached
Heating: Central
Home Style: Ranch
Lot Size: 0.24 Acres
Roof Type: Shingle
Stories: 2.0
Taxes: $3,999
Year Built: 2001
Amenities
Ceiling Fans(s)
Living Room/Dining Room Combo
Primary Bedroom Main Floor
Split Bedroom
Thermostat
Walk-In Closet(s)
Sidewalk
Feature Descriptions
Appliances: Dishwasher, Disposal, Electric Water Heater, Microwave, Range, Refrigerator
Association Amenities: Park
Community Features: Park, Sidewalks
Directions: From the turnpike, head W on SR 50 toward Clermont. Turn R on Citrus Tower Blvd. Turn L on North Ridge Blvd. Turn R on Presidio Dr and the home will be on your left.
Exterior: Block, Stucco, Vinyl Siding, Frame
Flood Zone Code: X
Flooring: Ceramic Tile, Laminate
Foundation: Basement, Slab
Garage Dimensions: 24x20
HOA Fee: 207/ Semi-Annually
HOA Y/N: Yes
Home Warranty Y/N: No
Lot: Gentle Sloping, In County, Landscaped, Sidewalk, Sloped, Paved
Lot Dimensions: 0.24
Number of Pets: 2
Ownership: Fee Simple
Parking: Driveway
Parking Notes: Driveway
Patio/Porch: Covered, Porch
Pets Allowed: Yes
Pets Restrictions: BUYERS RESPONSIBILITY TO CHECK WITH THE HOA ASSOCIATION REGARDING INFORMATION ON PETS
Property Attached Y/N: No
Property Sub-Type: Single Family Residence
Sewer: Public Sewer
Showing Instructions: ShowingTime
Special Sale Provisions: Short Sale
Utilities: Cable Available, Electricity Connected, Sewer Connected, Water Connected
Water: Public
Water Access Y/N: No
Zoning: PUD
Room Sizes
Kitchen: 13x9
Living Room: 14x11
Dinette: 13x11
Primary Bedroom: 14x13
Primary Bathroom: 14x12
Family Room: 21x15
Bedroom 2: 10x10
Bedroom 3: 10x10
Local Schools
High School: Lake Minneola High
Middle School: Aurelia Cole Academy
Elementary School: Aurelia Cole Academy
Listed By / Shown By
Listed By
Agency Name: CENTURY 21 HANCOCK
Agency Contact: 352-708-5650
Shown By
Agent Name: Christopher "Chris" Gabel
Agent Phone: (352) 895-8988 Cell
Agency Title: Robb Harrison Realty, Inc.

Estimate Your Payment
Estimated Payment
$ 2,030.52 per month $1,617.07 Principal & Interest $333.25 Property Tax $80.21 Homeowner's Insurance
1512 Presidio Drive | MLS# G5117813
This single family home located at 1512 Presidio Drive, Clermont, FL 34711 is currently listed for sale with an asking price of $275,000. This property was built in 2001 and has 3 bedrooms and 2 full baths with 1591 sq. ft. Presidio Drive is located in the CLERMONT SKYVIEW subdivision. Search CLERMONT SKYVIEW real estate on cgabel.robbharrison.com today.