

BEDS3
BATHS2 full
SQUARE FEET1,308
MLS#OM733314
STATUSActive
PROPERTY TYPEResidential - Mobile Home
SUBDIVISIONSILVER LAKES ACRES
Property Description
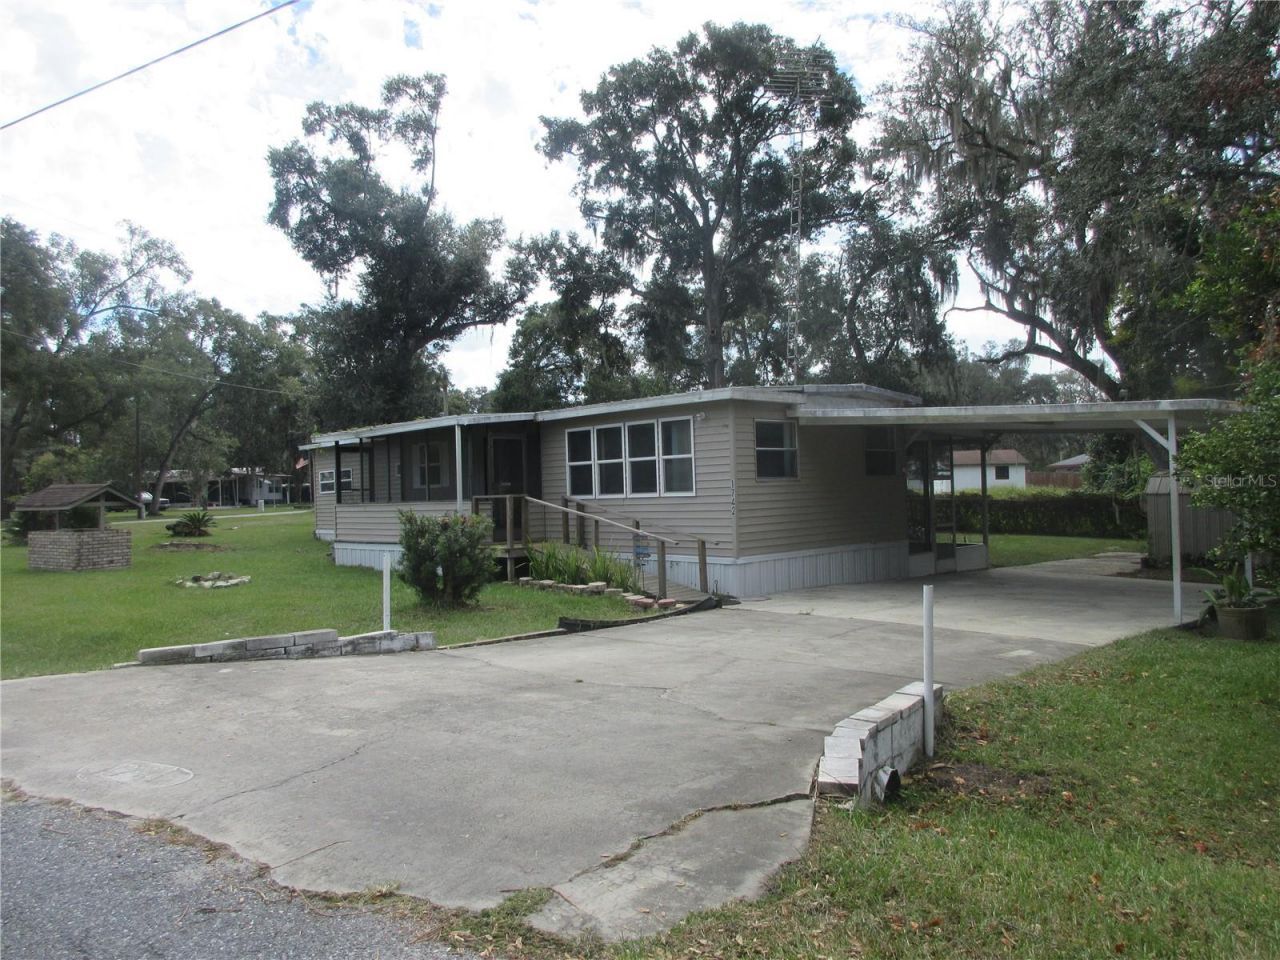
AFFORDABLE BIG LAKE ACCESS HANDYMAN SPECIAL LOCATED IN THE FAMOUS OCALA NATIONAL FOREST! Come see this 3/2 (308 Sq FT) 12X60 mobile home with two spacious additions. OUTSIDE features a large 120 X 110 (.30 acre) paved road corner lot, built up metal roof, front and rear screen rooms, 20 X 24 carport and shed. Inside features a huge 17 X 18 Great Room, eat-in kitchen bar, 9 X 17 Dining room, Solid pine kitchen cabinets and a handy inside laundry room. The guest bath has a tub/shower and the master bath has a walk-in shower. Two of the bedrooms have Cedar lined closets. The living space footage is equivalent to a Doublewide. All rooms have good natural lighting. Everything is working except the central AC heat unit (needs repair), but the home does have two window AC units that do a great job. The home is dated but is generally clean and move in ready. This property has great potential for an affordable homestead, winter retreat or an excellent rental property. Included is Lake access to 400 acre North Lake with some of the best BIG BASS fishing, skiing, kayaking boating and swimming anywhere! Also included is a double community boat ramp, marina and clubhouse. A GREAT Buy at just $99,900! Hurry! Home is located in the Ocala National Forest which affords you almost a 1/2 million acres of Forest to roam, 600 lakes, 2 rivers, Juniper Springs, Silver Glen Springs, Salt Springs, Swimming, Skiing, Big BASS Fishing, Boating, Camping, Hiking, Horse back riding and some of the best ATV riding anywhere. Daytona Beach is just 1 hour away. Let the fun begin! You need it!
Property Features
Property Type: Residential - Mobile Home
Cooling: Wall/Window Unit(s)
Heating: None
Home Style: Traditional
Lot Size: 0.30 Acres
Roof Type: Built-Up
Stories: 1.0
Taxes: $1,401
Year Built: 1967
Amenities
Ceiling Fans(s)
Eat-in Kitchen
Living Room/Dining Room Combo
Primary Bedroom Main Floor
Solid Wood Cabinets
Window Treatments
Storage
Feature Descriptions
Additional Rooms: Great Room, Inside Utility
Appliances: Electric Water Heater, Range, Range Hood, Refrigerator
Barn Features: None
Body of Water: 400 ACRE NORTH LAKE
Community Features: Clubhouse
Directions: East on Rt. 40 from Walmart in Silver Springs 11 miles, Right on SE 169th Terr Rd to Sign on Right.
Exterior: Vinyl Siding
Flood Zone Code: X
Flooring: Carpet, Laminate
Foundation: Crawlspace
HOA Fee: 50/ Annually
HOA Y/N: Yes
Home Warranty Y/N: No
Horse Amenities: None
Listing Terms: Cash, Conventional
Lot: Cleared, Corner Lot, In County, Landscaped, Level, Near Marina, Paved
Lot Dimensions: 0.3
Number of Pets: 10+
Other Structures: Shed(s), Storage
Ownership: Fee Simple
Parking: None
Parking Notes: None
Patio/Porch: Covered, Front Porch, Porch, Rear Porch, Screened
Pets Allowed: Cats OK, Dogs OK
Pets Size: Extra Large (101+ Lbs.)
Property Attached Y/N: Yes
Property Sub-Type: Mobile Home
Security: Smoke Detector(s)
Sewer: Septic Tank
Showing Instructions: Call Before Showing, Call Listing Agent, Call Listing Office, Combination Lock Box, See Remarks
Special Sale Provisions: None
Special View Info: Water
Utilities: Cable Available, Electricity Connected, Phone Available, Sewer Connected, Water Connected
Vegetation: Oak Trees
Water: Well
Water Access: Beach, Lake, Marina
Water Access Y/N: Yes
Waterfront Features: Boathouse, Sailboat Water, Skiing Allowed
Windows: Blinds, Window Treatments
Zoning: R4
Room Sizes
Great Room: 17x18
Dining Room: 9x17
Kitchen: 10x19
Laundry: 13x6
Bedroom 1: 10x8
Bathroom 2: 10x8
Bedroom 2: 13x15
Primary Bedroom: 12x17
Primary Bathroom: 11x9
Local Schools
High School: Lake Weir High School
Middle School: Lake Weir Middle School
Elementary School: East Marion Elementary School
Listed By / Shown By
Listed By
Agency Name: SUN REALTY & ASSOC
Agency Contact: 352-625-2001
Shown By
Agent Name: Christopher "Chris" Gabel
Agent Phone: (352) 895-8988 Cell
Agency Title: Robb Harrison Realty, Inc.

Estimate Your Payment
Estimated Payment
$ 733.32 per month $587.44 Principal & Interest $116.75 Property Tax $29.14 Homeowner's Insurance
1742 SE 169th Terrace Road | MLS# OM733314
This single family home located at 1742 SE 169th Terrace Road , Silver Springs, FL 34488 is currently listed for sale with an asking price of $99,900. This property was built in 1967 and has 3 bedrooms and 2 full baths with 1308 sq. ft. SE 169th Terrace Road is located in the SILVER LAKES ACRES subdivision. Search SILVER LAKES ACRES real estate on cgabel.robbharrison.com today.