

BEDS2
BATHS2 full
SQUARE FEET1,132
MLS#G5118325
STATUSPending
PROPERTY TYPEResidential - Condominium
SUBDIVISIONVILLAGES OF SUMTER BAINBRIDGEVILLAS
Property Description
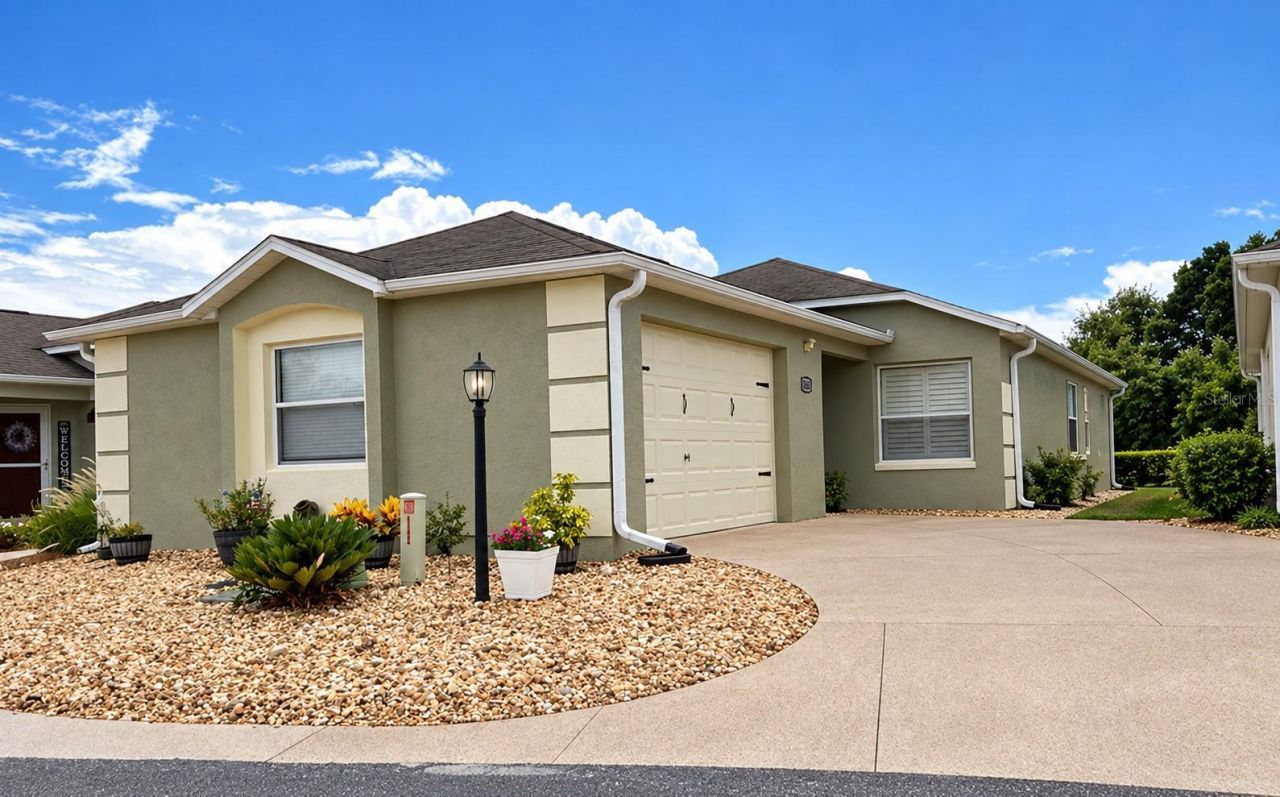
BEAUTIFULLY UPDATED BEAUREGARD COURTYARD VILLA in The Villages! This 2-bedroom, 2-bath home features desirable POURED CONCRETE CONSTRUCTION WITH CEMENT FINISH and a bright, open floor plan filled with tasteful upgrades. Step inside to find attractive WOOD-LOOK FLOORING throughout the main living areas and bedrooms, CROWN MOLDING, and impressive 5-INCH PLANTATION SHUTTERS that add both style and privacy. The spacious living and dining areas flow seamlessly into the kitchen, creating an inviting layout for everyday living and entertaining. The UPDATED KITCHEN features abundant cabinetry, beautiful quartz countertops, a decorative TILE BACKSPLASH, STAINLESS STEEL APPLIANCES including a French-door refrigerator and smooth-top range, and a convenient breakfast bar overlooking the main living space. The PRIMARY SUITE offers plenty of room for a king-size bed and features plantation shutters and the same attractive wood-look flooring. The SECOND BEDROOM is also generously sized, making it ideal for guests, a home office, or both. One of the highlights of this home is the PRIVATE COURTYARD setting. Sliding glass doors open from the living area to the outdoor space, where an EXPANDED PATIO provides plenty of room for outdoor dining, grilling, and entertaining. The surrounding PRIVACY WALL creates your own private outdoor retreat while still providing a grassy area for pets or gardening.
Property Features
Property Type: Residential - Condominium
Cooling: Central Air, Attic Fan
Fenced: Yes
Garage: 1 car attached
Heating: Electric, Heat Pump
Lot Size: 0.09 Acres
Roof Type: Shingle
Stories: 1.0
Taxes: $4,251
Year Built: 2007
Amenities
Cathedral Ceiling(s)
Ceiling Fans(s)
Crown Molding
High Ceilings
Living Room/Dining Room Combo
Primary Bedroom Main Floor
Stone Counters
Vaulted Ceiling(s)
Walk-In Closet(s)
Sprinkler Metered
Feature Descriptions
Appliances: Dishwasher, Dryer, Microwave, Range, Refrigerator, Washer
Community Features: Community Mailbox, Deed Restrictions, Dog Park, Golf Carts OK, Golf, Irrigation-Reclaimed Water, Playground, Pool, Tennis Court(s)
Days on Site: 3
Directions: Stellar MLS Directions (4.03 miles): From Lake Sumter Landing, head toward Old Mill Run on Canal St. Turn left onto Old Mill Run, then right onto Lake Sumter Landing. At the roundabout, take the 1st exit onto Morse Blvd. Continue on Morse Blvd through 3 r
Exterior: Concrete, Stucco
Fencing: Fenced, Vinyl
Flood Zone Code: X
Flooring: Luxury Vinyl
Foundation: Slab
Home Warranty Y/N: No
Listing Terms: Cash, Conventional, FHA, VA Loan
Lot Dimensions: 0.09
Number of Pets: 2
Other Equipment: Irrigation Equipment
Other Fees: $204/ Monthly
Ownership: Fee Simple
Patio/Porch: Enclosed
Pets Allowed: Yes
Property Attached Y/N: No
Property Sub-Type: Villa
Senior Community: Yes
Sewer: Public Sewer
Showing Instructions: ShowingTime
Special Sale Provisions: None
Utilities: Cable Connected, Electricity Connected, Sewer Connected, Sprinkler Recycled, Water Connected
Water: Public
Water Access Y/N: No
Zoning: RES
Room Sizes
Primary Bedroom: 14x14.4
Bedroom 2: 14x10.2
Living Room: 13.8x17.5
Dining Room: 9.6x9.4
Kitchen: 13x11.5
Listed By / Shown By
Listed By
Agency Name: WORTH CLARK REALTY
Agency Contact: 352-988-7777
Shown By
Agent Name: Christopher "Chris" Gabel
Agent Phone: (352) 895-8988 Cell
Agency Title: Robb Harrison Realty, Inc.

Estimate Your Payment
Estimated Payment
$ 2,513.80 per month $2,057.50 Principal & Interest $354.25 Property Tax $102.05 Homeowner's Insurance
2626 Bainbridge Lane | MLS# G5118325
This condo located at 2626 Bainbridge Lane , The Villages, FL 32162 is currently listed for sale with an asking price of $349,900. This property was built in 2007 and has 2 bedrooms and 2 full baths with 1132 sq. ft. Bainbridge Lane is located in the VILLAGES OF SUMTER BAINBRIDGEVILLAS subdivision. Search VILLAGES OF SUMTER BAINBRIDGEVILLAS real estate on cgabel.robbharrison.com today.