

BEDS3
BATHS2 full
SQUARE FEET1,867
MLS#TB8553855
STATUSActive
PROPERTY TYPEResidential - Single Family
SUBDIVISIONLAKES AT NORTHWOOD
Property Description
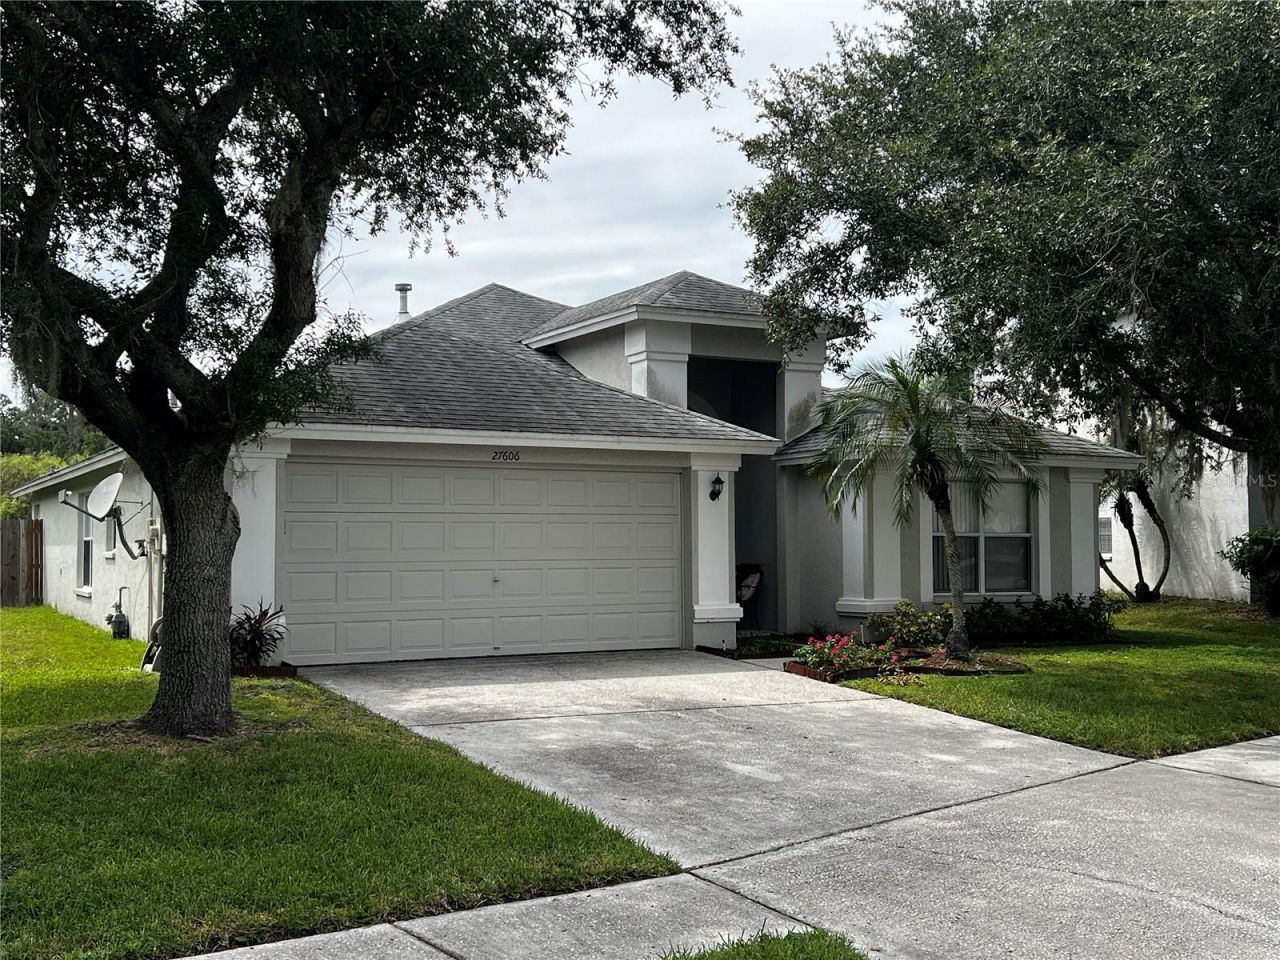
Great Solid Home. Great Curb Appeal. Make it yours. Fully Functional. Everything works. Move in and update as you go along. Split Floor Plan. Spacious Primary Bedroom with an en-suite bathroom and a walk-in closet to get lost in. You can walk out to the pool directly from your bedroom for your wake-up swim routine. Spacious dining room area that too leads out to the pool and a spacious kitchen with a breakfast nook. The livingroom/family room has plenty of living room. You also have a great laundry room to move around in. No claustrophobia there. This home offers plenty of room and space to stretch and play and then splash into the pool to cool off. The screened in area will keep the skeeters at bay and keep the pool leaf-free. Check out the pictures. Great quiet neighborhood. Your back yard butts right up to the edge of a Natural Preserve of which you are part owner. The Preserve can never be developed. You will always have a nature's view of the Preserve. The Home itself is in designated Flood Zone X. The back yard Preserve is in designated Flood Zone AE. You are out in the suburbs and Bruce B Downs Blvd has plenty of shopping such as Target and Walmart and a number of strip malls.
Property Features
Property Type: Residential - Single Family
Cooling: Central Air
Fenced: Yes
Garage: 2 car attached
Heating: Central, Electric, Natural Gas
Home Style: Florida, Traditional
Lot Size: 0.47 Acres
Roof Type: Shingle
Stories: 1.0
Taxes: $5,723
Year Built: 2001
Amenities
Ceiling Fans(s)
High Ceilings
Primary Bedroom Main Floor
Solid Wood Cabinets
Split Bedroom
Thermostat
Walk-In Closet(s)
Window Treatments
Lighting
Private Mailbox
Private Yard
Sprinkler Metered
Feature Descriptions
Appliances: Dishwasher, Disposal, Gas Water Heater, Ice Maker, Microwave, Range, Refrigerator
Association Amenities: Basketball Court, Tennis Court(s)
Builder: M/I Homes
Community Features: Playground, Tennis Court(s)
Directions: From Hwy 56 go south on Bruce B. Downs Blvd. Right on Sky Lake Circle. Right again on Sky Lake Circle. House is on the right
Exterior: Block, Stucco
Fencing: Board
Flood Zone Code: X
Flooring: Carpet, Ceramic Tile
Foundation: Block, Slab
Garage Dimensions: 20x20
HOA Fee: 62.5/ Monthly
HOA Y/N: Yes
Home Warranty Y/N: No
Listing Terms: Cash, Conventional, FHA, VA Loan
Lot: Conservation Area, In County, Landscaped, Level, Private, Sidewalk, Sloped, Paved, Unincorporated
Lot Dimensions: 0.47
Number of Pets: 4
Other Equipment: Private Yard
Ownership: Fee Simple
Parking: Curb Parking, Driveway, Garage Door Opener, Ground Level, Guest
Parking Notes: Curb Parking, Driveway, Garage Door Opener, Ground Le
Patio/Porch: Front Porch, Rear Porch
Pets Allowed: Cats OK, Dogs OK, Number Limit, Yes
Pets Restrictions: Read page 14, Article 15, Restrictions, Section 15.4 of the Declaration of Covenants, Conditions and Easements for The Lakes of Northwood. No Farm Animals, No Commercial Breeding, Total of 4 pets (eg. dogs, cats) allowed in any aggregate.
Pool: Above Ground, Child Safety Fence, Gunite, In Ground, Lighting, Screen Enclosure
Property Attached Y/N: No
Property Sub-Type: Single Family Residence
Security: Security System, Security System Owned
Sewer: Public Sewer
Showing Instructions: Supra Lock Box
Special Sale Provisions: None
Swimming Pool: Yes
Utilities: BB/HS Internet Available, Cable Connected, Electricity Connected, Natural Gas Connected, Sewer Connected, Water Connected
Vegetation: Mature Landscaping, Oak Trees, Trees/Landscaped, Wooded
Water: Public
Water Access Y/N: No
Windows: Aluminum Frames, Blinds
Zoning: MPUD
Room Sizes
Living Room: 18.5x18.5
Dining Room: 19.5x12.5
Kitchen: 15.5x9
Primary Bedroom: 14.5x13
Primary Bathroom: 12.5x8
Bedroom 2: 11x10
Bathroom 2: 8x5
Bedroom 3: 11.5x11.5
Local Schools
High School: Wiregrass Ranch High-PO
Middle School: John Long Middle-PO
Elementary School: Sand Pine Elementary-PO
Listed By / Shown By
Listed By
Agency Name: DALTON WADE INC
Agency Contact: 888-668-8283
Shown By
Agent Name: Christopher "Chris" Gabel
Agent Phone: (352) 895-8988 Cell
Agency Title: Robb Harrison Realty, Inc.

Estimate Your Payment
Estimated Payment
$ 2,939.51 per month $2,346.22 Principal & Interest $476.92 Property Tax $116.38 Homeowner's Insurance
27606 Sky Lake Circle | MLS# TB8553855
This single family home located at 27606 Sky Lake Circle, Wesley Chapel, FL 33544 is currently listed for sale with an asking price of $399,000. This property was built in 2001 and has 3 bedrooms and 2 full baths with 1867 sq. ft. Sky Lake Circle is located in the LAKES AT NORTHWOOD subdivision. Search LAKES AT NORTHWOOD real estate on cgabel.robbharrison.com today.