

BEDS2
BATHS2 full
SQUARE FEET1,706
MLS#TB8553950
STATUSActive
PROPERTY TYPEResidential - Condominium
SUBDIVISIONOAKSTEAD
Property Description
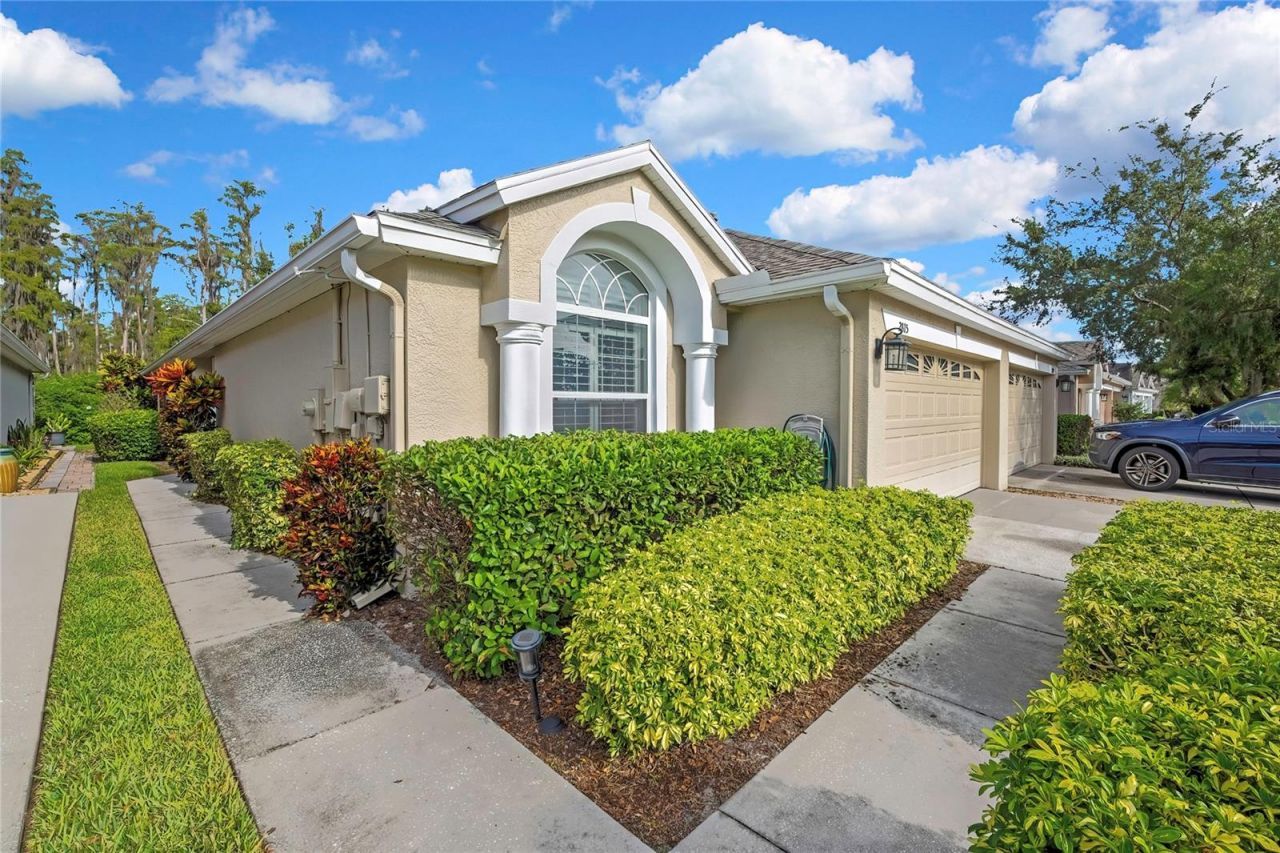
LOW/NO MAINTENANCE!!!!COMMUNITY POOL AND GREAT AMENITIES. Welcome to the much sought-after Tanglewylde Villas in the Oakstead subdivision, where peaceful conservation views create a serene backdrop. This Charleston model, by Tripp Trademark offers 2 bedrooms, 2 baths, plus a versatile OFFICE, and a 2-car garage, all thoughtfully arranged in a split-bedroom floorplan. The spacious great room showcases scenic wildlife and views, while the kitchen features Corian countertops, oak cabinetry, a wide closet pantry, and room for a cozy eat-in space. All kitchen appliances convey-making it move-in ready. The guest bedroom and full bath are located at the front of the home, complete with a walk-in closet, while the primary suite is privately tucked in the rear, offering stunning sunset views, a walk-in closet, and an ensuite bath with a linen closet. Step out onto the covered and screened rear patio for peaceful evening relaxation surrounded by nature overlooking the back yard. Low-maintenance living is made easy with HOA fees of just $205/month, which include roof, exterior paint, lawn care, and sprinkler system. Oakstead's gated community offers resort-style amenities including a clubhouse, fitness center, two pools, tennis courts, volleyball, playgrounds, and a park. This home presents both comfort and value- Whether you're downsizing, relocating, or simply seeking a peaceful retreat, 2815 Torrance Drive is a place to relax, recharge, and feel at home.
Property Features
Property Type: Residential - Condominium
Cooling: Central Air
Garage: 2 car attached
Heating: Electric, Natural Gas
Lot Size: 0.09 Acres
Roof Type: Shingle
Stories: 1.0
Taxes: $6,170
Year Built: 2004
Amenities
Ceiling Fans(s)
Open Floorplan
Split Bedroom
Walk-In Closet(s)
Feature Descriptions
Additional Rooms: Inside Utility
Appliances: Dishwasher, Disposal, Gas Water Heater, Microwave, Range, Refrigerator
Association Amenities: Basketball Court, Clubhouse, Fitness Center, Gated, Maintenance, Playground, Pool, Tennis Court(s)
Community Features: Deed Restrictions, Fitness Center, Pool, Tennis Court(s)
Directions: SR54 to Oakstead Blvd to left on Manassas Dr to left into Tanglewylde Dr. Right on Gopher Trail, Left on Torrance Dr to address on Right.
Exterior: Block, Stucco
Flood Zone Code: X
Flooring: Ceramic Tile, Laminate
Foundation: Slab
HOA Fee: 224.99/ Monthly
HOA Y/N: Yes
Home Warranty Y/N: No
Listing Terms: Cash, Conventional, FHA, VA Loan
Lot: Conservation Area
Lot Dimensions: 0.09
Number of Pets: 2
Ownership: Fee Simple
Pets Allowed: Number Limit
Pets Restrictions: Please refer to the declaration of covenants attached or contact Rizzetta for further information
Pets Size: Extra Large (101+ Lbs.)
Property Attached Y/N: No
Property Sub-Type: Villa
Security: Smoke Detector(s)
Sewer: Public Sewer
Showing Instructions: ShowingTime
Special Sale Provisions: None
Utilities: Cable Available, Electricity Available, Natural Gas Available, Sewer Connected
Water: Public
Water Access Y/N: No
Zoning: MPUD
Room Sizes
Primary Bedroom: 14x14
Living Room: 20x15
Kitchen: 14x10
Den: 13x9
Bedroom 2: 13x12
Dining Room: 13x10
Local Schools
High School: Sunlake High School-PO
Middle School: Charles S. Rushe Middle-PO
Elementary School: Denham Oaks Elementary-PO
Listed By / Shown By
Listed By
Agency Name: SELECT PROPERTIES INC
Agency Contact: 727-934-4099
Shown By
Agent Name: Christopher "Chris" Gabel
Agent Phone: (352) 895-8988 Cell
Agency Title: Robb Harrison Realty, Inc.

Estimate Your Payment
Estimated Payment
$ 2,550.28 per month $1,939.89 Principal & Interest $514.17 Property Tax $96.22 Homeowner's Insurance
2815 Torrance Drive | MLS# TB8553950
This condo located at 2815 Torrance Drive , Land O Lakes, FL 34638 is currently listed for sale with an asking price of $329,900. This property was built in 2004 and has 2 bedrooms and 2 full baths with 1706 sq. ft. Torrance Drive is located in the OAKSTEAD subdivision. Search OAKSTEAD real estate on cgabel.robbharrison.com today.