

BEDS3
BATHS2 full 1 partial
SQUARE FEET2,089
MLS#TB8553237
STATUSActive
PROPERTY TYPEResidential - Single Family
SUBDIVISIONPERSIMMON PARK
Property Description
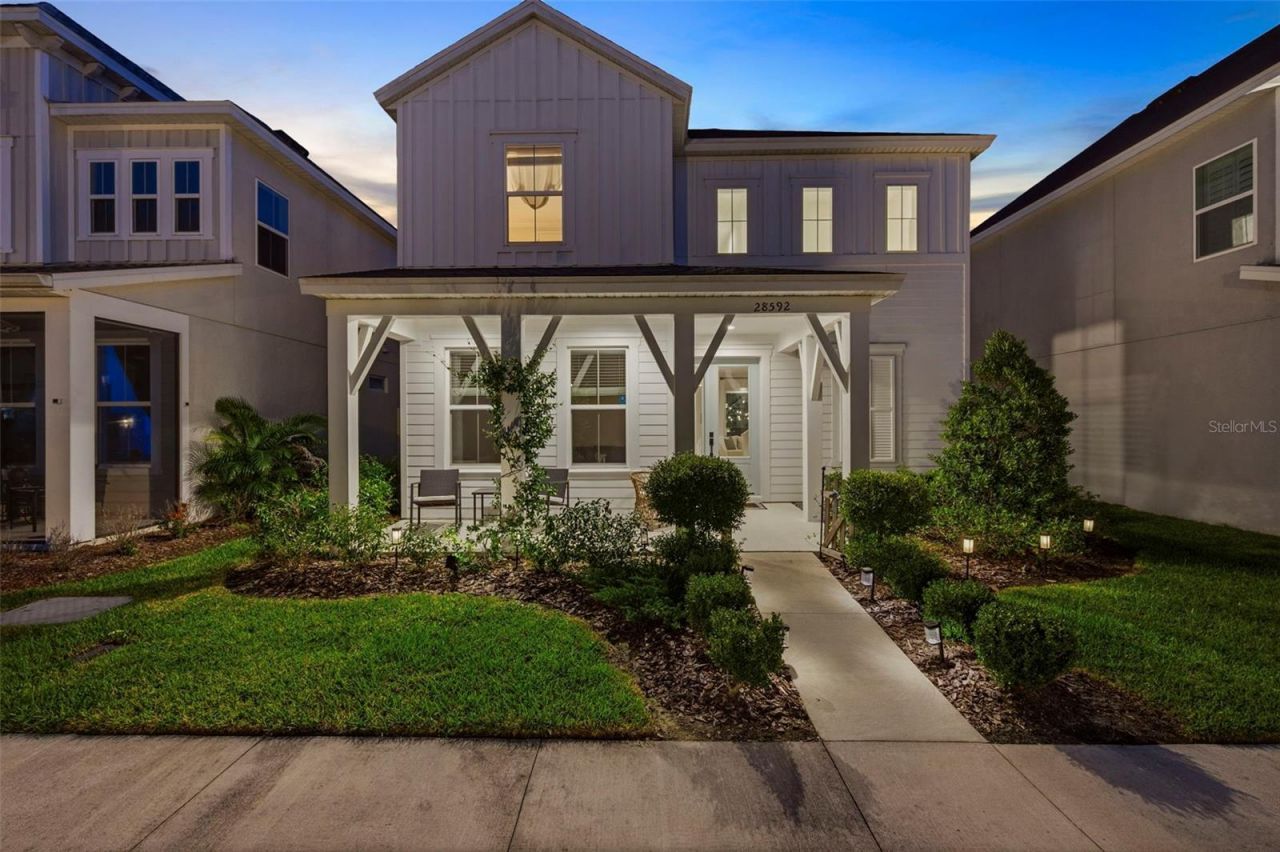
Welcome to 28592 Cozy Creek Drive, a beautifully upgraded ICI Homes Flora floor plan in Persimmon Park at Wiregrass Ranch! This 3-bedroom, 2.5-bath home offers 2,089 sq. ft. of thoughtfully designed living space and a rear-facing 2-car garage. The first floor features a versatile den/office, spacious living and dining areas, powder bath, and mudroom. Custom built-in cabinetry and shelving create a standout focal point in the living room, while the kitchen features 42 shaker-style cabinetry with soft-close doors and drawers, quartz countertops, and GE Profile appliances. Upstairs, all three bedrooms offer privacy from the main living areas. The primary suite includes a walk-in closet and ensuite with dual vanities and a tiled walk-in shower. Enjoy Florida living from the screened lanai overlooking the fenced green space, complete with outdoor string lighting. Additional upgrades include a water softener, reverse osmosis system, custom trim and feature walls, upgraded lighting and ceiling fans, and garage storage. Persimmon Park amenities include a community pool, parks, playground, dog park, playing fields, and walking and biking trails. HOA dues include internet and cable! Conveniently located near Wiregrass-area schools, shopping, dining, healthcare, and entertainment. Move-in ready and full of thoughtful upgrades. Ask about preferred lender incentives and other available promotions!
Property Features
Property Type: Residential - Single Family
Cooling: Central Air
Fenced: Yes
Garage: 2 car attached
Heating: Central
Lot Size: 0.11 Acres
Roof Type: Shingle
Stories: 2.0
Taxes: $8,245
Year Built: 2022
Amenities
Built-in Features
Ceiling Fans(s)
Eat-in Kitchen
Kitchen/Family Room Combo
Open Floorplan
Thermostat
Lighting
Private Yard
Sidewalk
Feature Descriptions
Additional Rooms: Den/Library/Office
Appliances: Dishwasher, Microwave, Range, Range Hood, Water Softener
Association Amenities: Park, Playground, Pool, Trail(s)
Builder: ICI Homes
Community Features: Dog Park, Park, Playground, Pool, Sidewalks
Directions: From I-75/SR-56: Head east on SR-56. Turn left onto Bruce B. Downs Blvd/CR-581, then right onto Chancey Rd. Turn right onto Hillcrest Valley Blvd, then left onto Cozy Creek Dr. Continue to 28592 Cozy Creek Dr.
Exterior: Block, Concrete, Stucco, Frame
Fencing: Vinyl
Flood Zone Code: X
Flooring: Carpet, Tile
Foundation: Slab
HOA Fee: 425.17/ Quarterly
HOA Y/N: Yes
Home Warranty Y/N: No
Listing Terms: Cash, Conventional, FHA, VA Loan
Lot: Sidewalk
Lot Dimensions: 0.11
Model: Flora
Number of Pets: 3
Other Equipment: Private Yard
Ownership: Fee Simple
Parking: Garage Faces Rear
Parking Notes: Garage Faces Rear
Patio/Porch: Covered, Front Porch, Rear Porch, Screened
Pets Allowed: Cats OK, Dogs OK, Number Limit, Yes
Pets Restrictions: Up to 3 domestic pets per Home, with no more than 2 dogs, subject to applicable County ordinances, Board rules and disability/fair-housing protections
Property Attached Y/N: No
Property Sub-Type: Single Family Residence
Sewer: Public Sewer
Showing Instructions: Lock Box Electronic-CBS Code Required, ShowingTime
Special Sale Provisions: None
Utilities: Cable Connected, Electricity Connected, Public, Sewer Connected, Water Connected
Water: Public
Water Access Y/N: No
Windows: Blinds
Zoning: MPUD
Room Sizes
Kitchen: 11x18
Office: 11x11
Primary Bedroom: 14x16
Bedroom 2: 10x11
Bedroom 3: 10x11
Balcony/Porch/Lanai: 12x13
Local Schools
High School: Wiregrass Ranch High-PO
Middle School: John Long Middle-PO
Elementary School: Wiregrass Elementary
Listed By / Shown By
Listed By
Agency Name: FRANK ALBERT REALTY
Agency Contact: 813-546-2503
Shown By
Agent Name: Christopher "Chris" Gabel
Agent Phone: (352) 895-8988 Cell
Agency Title: Robb Harrison Realty, Inc.

Estimate Your Payment
Estimated Payment
$ 3,834.76 per month $2,998.92 Principal & Interest $687.08 Property Tax $148.75 Homeowner's Insurance
28592 Cozy Creek Drive | MLS# TB8553237
This single family home located at 28592 Cozy Creek Drive , Wesley Chapel, FL 33543 is currently listed for sale with an asking price of $510,000. This property was built in 2022 and has 3 bedrooms and 2 full and 1 partial baths with 2089 sq. ft. Cozy Creek Drive is located in the PERSIMMON PARK subdivision. Search PERSIMMON PARK real estate on cgabel.robbharrison.com today.