

BEDS4
BATHS2 full
SQUARE FEET1,801
MLS#O6445263
STATUSActive
PROPERTY TYPEResidential - Single Family
SUBDIVISIONSERENOA VILLAGE 2
Property Description
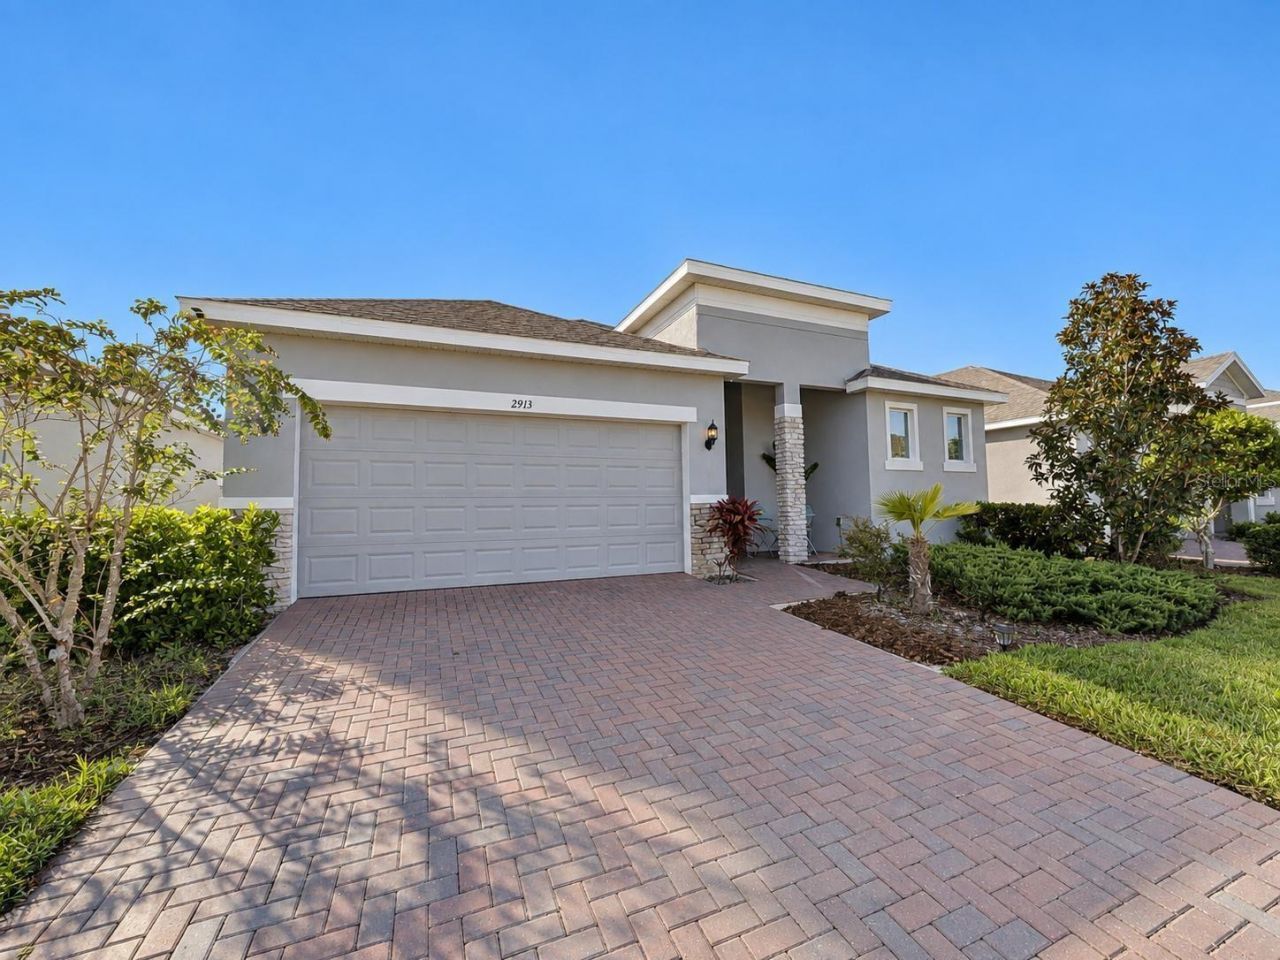
Virtually Staged. MOVE-IN READY SINGLE-STORY HOME in the GATED COMMUNITY of Serenoa! This beautifully maintained 4-bedroom, 2-bath home offers 1,811 square feet of thoughtfully designed living space with an OPEN-CONCEPT FLOOR PLAN, generous storage, and a FULLY FENCED BACKYARD.Step inside to a bright and inviting layout with high ceilings and an easy flow between the kitchen, dining area, and family room. The well-appointed kitchen features QUARTZ COUNTERTOPS, abundant cabinetry, generous counter space, and a spacious pantry, providing plenty of storage and functionality for everyday living and entertaining.The four-bedroom layout offers flexibility for family, guests, a home office, or hobby space. The spacious primary suite provides a comfortable private retreat with a WALK-IN CLOSET, while additional closets throughout the home offer excellent storage.Step outside and enjoy Florida living in the generous FULLY FENCED BACKYARD with plenty of usable space for entertaining, play, and outdoor activities. Relax on the REAR PORCH or gather around the FIRE PIT in the evenings. A STORAGE SHED provides dedicated space for lawn, gardening, and outdoor equipment, helping keep the TWO-CAR GARAGE available for vehicles, a home gym, hobbies, or additional storage. The garage also features OVERHEAD STORAGE for even more organization.Additional features include a WATER SOFTENER SYSTEM already in place, adding everyday convenience for the new homeowners.Serenoa residents enjoy RESORT-STYLE AMENITIES, including a large community pool, clubhouse, fitness center, playground, walking trails, dog park, and scenic conservation areas. HOA DUES INCLUDE PREMIUM HIGH-SPEED INTERNET AND CABLE, providing additional value and convenience.Ideally located in the growing Clermont area with convenient access to US-27, shopping, dining, entertainment, and Central Florida's world-renowned theme parks. Planned roadway improvements in the surrounding area are expected to further enhance connectivity toward Horizon West and SR 429.Offering a desirable combination of comfortable single-story living, flexible space, a private fenced backyard, excellent storage, and resort-style community amenities, this MOVE-IN READY home is ready for its next owners. Schedule your private showing today!
Property Features
Property Type: Residential - Single Family
Cooling: Central Air
Fenced: Yes
Garage: 2 car attached
Heating: Central
Lot Size: 0.14 Acres
Roof Type: Shingle
Stories: 1.0
Taxes: $6,998
Year Built: 2021
Amenities
High Ceilings
Living Room/Dining Room Combo
Open Floorplan
Solid Surface Counters
Solid Wood Cabinets
Walk-In Closet(s)
Fire Pit
Feature Descriptions
Appliances: Dishwasher, Disposal, Microwave, Range, Refrigerator, Water Softener
Association Amenities: Clubhouse, Fitness Center, Gated, Park, Pool
Community Features: Clubhouse, Dog Park, Fitness Center, Gated Community - No Guard, Playground, Pool, Street Lights
Directions: West on Hwy. 192 approximately 3.5 miles. Turn north on Hwy. 27 towards Clermont. Follow Hwy. 27 north for 4 miles, turn right on Sawgrass Bay Blvd. Continue for 2.4 miles turn left onto Serenoa Blvd, left onto Bluestem Ln, the house is to the left-hand s
Exterior: Block, Stucco
Fencing: Fenced
Flood Zone Code: X
Flooring: Carpet, Ceramic Tile
Foundation: Slab
HOA Fee: 149/ Monthly
HOA Y/N: Yes
Home Warranty Y/N: No
Lot Dimensions: 0.14
Other Equipment: Fire Pit
Ownership: Fee Simple
Parking: Driveway, Garage Door Opener, Oversized
Parking Notes: Driveway, Garage Door Opener, Oversized
Patio/Porch: Patio
Pets Allowed: Yes
Property Attached Y/N: No
Property Sub-Type: Single Family Residence
Security: Gated Community
Sewer: Public Sewer
Showing Instructions: Sentri Lock Box, Appointment Only, Gate Code Required
Special Sale Provisions: None
Utilities: BB/HS Internet Available, Cable Available, Public, Underground Utilities
Water: Public
Water Access Y/N: No
Local Schools
High School: East Ridge High
Middle School: Windy Hill Middle
Elementary School: Sawgrass bay Elementary
Listed By / Shown By
Listed By
Agency Name: LPT REALTY, LLC
Agency Contact: 877-366-2213
Shown By
Agent Name: Christopher "Chris" Gabel
Agent Phone: (352) 895-8988 Cell
Agency Title: Robb Harrison Realty, Inc.

Estimate Your Payment
Estimated Payment
$ 3,298.19 per month $2,586.72 Principal & Interest $583.17 Property Tax $128.30 Homeowner's Insurance
2913 Bluestem Lane | MLS# O6445263
This single family home located at 2913 Bluestem Lane , Clermont, FL 34714 is currently listed for sale with an asking price of $439,900. This property was built in 2021 and has 4 bedrooms and 2 full baths with 1801 sq. ft. Bluestem Lane is located in the SERENOA VILLAGE 2 subdivision. Search SERENOA VILLAGE 2 real estate on cgabel.robbharrison.com today.