

BEDS3
BATHS2 full 1 partial
SQUARE FEET1,703
MLS#TB8542192
STATUSActive
PROPERTY TYPEResidential - Townhouse
SUBDIVISIONWYNDRUSH TWNHMS
Property Description
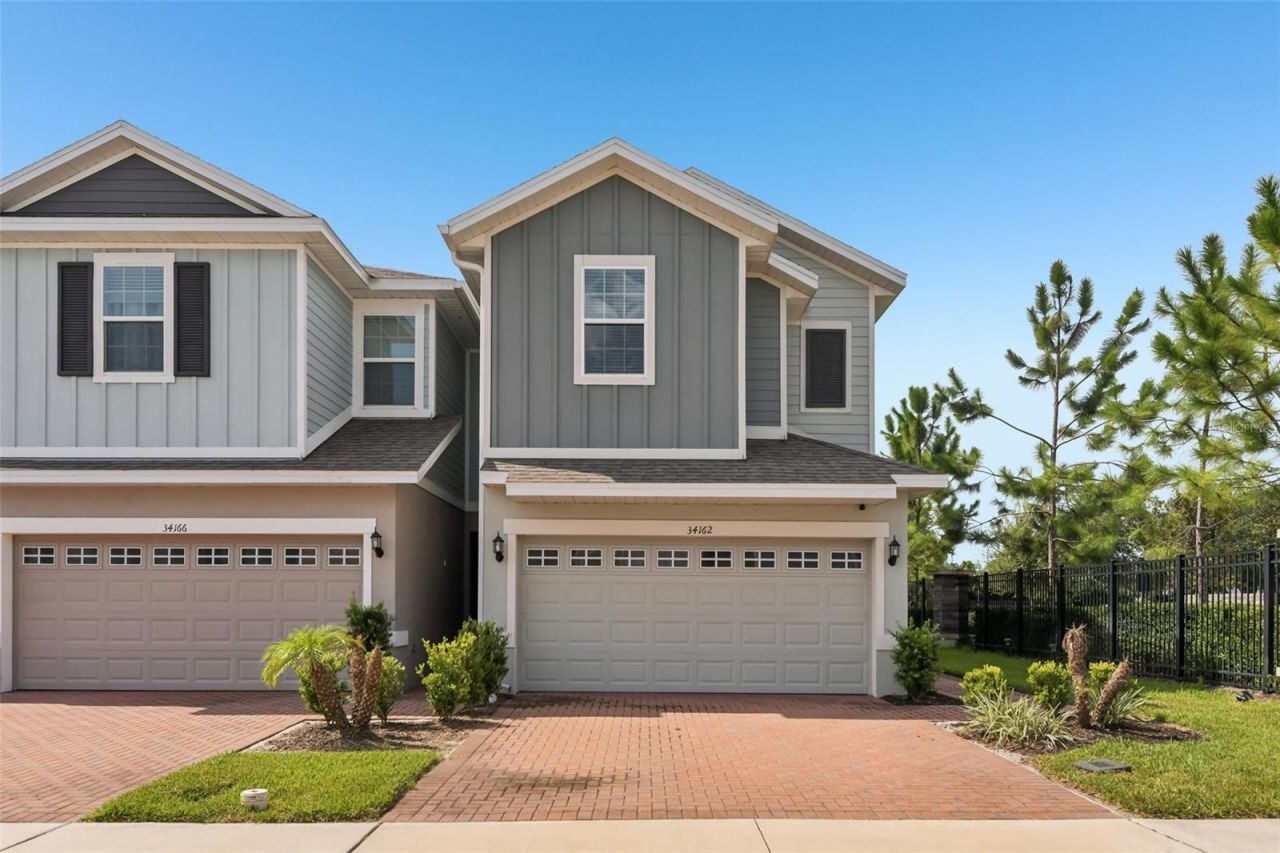
This 2023-built townhome has been lovingly cared for by the original owner and is an end unit located near the front of the community. From the moment you arrive, the brick paver driveway and 2-car garage provide great curb appeal and everyday convenience. Inside, an inviting open floor plan features high ceilings, recessed lighting, neutral finishes, and tile flooring throughout the main level. The spacious kitchen is designed for both everyday living and gathering, featuring granite countertops, stainless steel appliances, a large center island with pendant lighting, and a convenient breakfast bar. A downstairs powder room adds functionality for guests.Upstairs, the versatile layout includes 3 bedrooms, 2 full bathrooms, and a loft, providing flexible space for a home office, media area, or additional living space. The split-bedroom design offers privacy, while the spacious primary suite creates a relaxing retreat with a tray ceiling and a large en suite bathroom featuring dual sinks, a glass-enclosed shower, and a huge walk-in closet.Step outside to the brick paver back patio, the perfect spot to enjoy your morning coffee or unwind at the end of the day. As an added bonus, residents have access to a community pool. Meticulously maintained and move-in ready, this townhouse combines the benefits of newer construction with a low-maintenance lifestyle in one of Wesley Chapel's most desirable areas. With its end-unit location, 2-car garage, flexible loft space, modern finishes, and community amenities, this is an opportunity you won't want to miss.
Property Features
Property Type: Residential - Townhouse
Cooling: Central Air
Garage: 2 car attached
Heating: Central, Electric
Lot Size: 0.06 Acres
Roof Type: Shingle
Stories: 2.0
Taxes: $4,203
Year Built: 2023
Amenities
Ceiling Fans(s)
Eat-in Kitchen
High Ceilings
Open Floorplan
PrimaryBedroom Upstairs
Split Bedroom
Stone Counters
Tray Ceiling(s)
Walk-In Closet(s)
Lighting
Sidewalk
Feature Descriptions
Additional Rooms: Loft
Appliances: Dishwasher, Dryer, Electric Water Heater, Microwave, Range, Refrigerator, Washer
Association Amenities: Pool
Community Features: Pool, Sidewalks
Days on Site: 36
Directions: I-75 to Exit 279. Head east approx. 7 miles. Make a U-Turn and turn right onto Point Cypress Blvd. Right onto Kite Wind Run and another right onto Rogallo Ln.
Exterior: Block, Concrete
Flood Zone Code: X
Flooring: Carpet, Ceramic Tile
Foundation: Slab
HOA Fee: 135/ Monthly
HOA Y/N: Yes
Home Warranty Y/N: No
Listing Terms: Cash, Conventional, FHA, VA Loan
Lot: Landscaped, Sidewalk
Lot Dimensions: 0.06
Number of Pets: 2
Ownership: Fee Simple
Patio/Porch: Patio
Pets Allowed: Number Limit
Pets Restrictions: Buyer to verify pet restrictions with HOA.
Property Attached Y/N: No
Property Sub-Type: Townhouse
Sewer: Public Sewer
Showing Instructions: Supra Lock Box, Appointment Only, ShowingTime
Special Sale Provisions: None
Utilities: Cable Available, Electricity Connected, Sewer Connected, Water Connected
Vegetation: Trees/Landscaped
Water: Public
Water Access Y/N: No
Windows: Blinds
Zoning: MPUD
Room Sizes
Living Room: 14.6x16.3
Dining Room: 12.6x10.3
Kitchen: 12.6x9.2
Bathroom 3: 5.4x5.7
Primary Bedroom: 14.9x11.4
Primary Bathroom: 11.5x8.2
Bedroom 2: 9.9x9.11
Bedroom 3: 9.11x10.2
Bathroom 2: 10.3x5.3
Local Schools
High School: Zephryhills High School-PO
Middle School: Raymond B Stewart Middle-PO
Elementary School: New River Elementary
Listed By / Shown By
Listed By
Agency Name: KELLER WILLIAMS RLTY NEW TAMPA
Agency Contact: 813-994-4422
Shown By
Agent Name: Christopher "Chris" Gabel
Agent Phone: (352) 895-8988 Cell
Agency Title: Robb Harrison Realty, Inc.

Estimate Your Payment
Estimated Payment
$ 2,201.21 per month $1,763.48 Principal & Interest $350.25 Property Tax $87.47 Homeowner's Insurance
34162 Rogallo Lane | MLS# TB8542192
This townhouse located at 34162 Rogallo Lane, Wesley Chapel, FL 33545 is currently listed for sale with an asking price of $299,900. This property was built in 2023 and has 3 bedrooms and 2 full and 1 partial baths with 1703 sq. ft. Rogallo Lane is located in the WYNDRUSH TWNHMS subdivision. Search WYNDRUSH TWNHMS real estate on cgabel.robbharrison.com today.