

BEDS3
BATHS2 full
SQUARE FEET2,581
MLS#OM733120
STATUSActive
PROPERTY TYPEResidential - Single Family
SUBDIVISIONTIMBERWOOD
Property Description
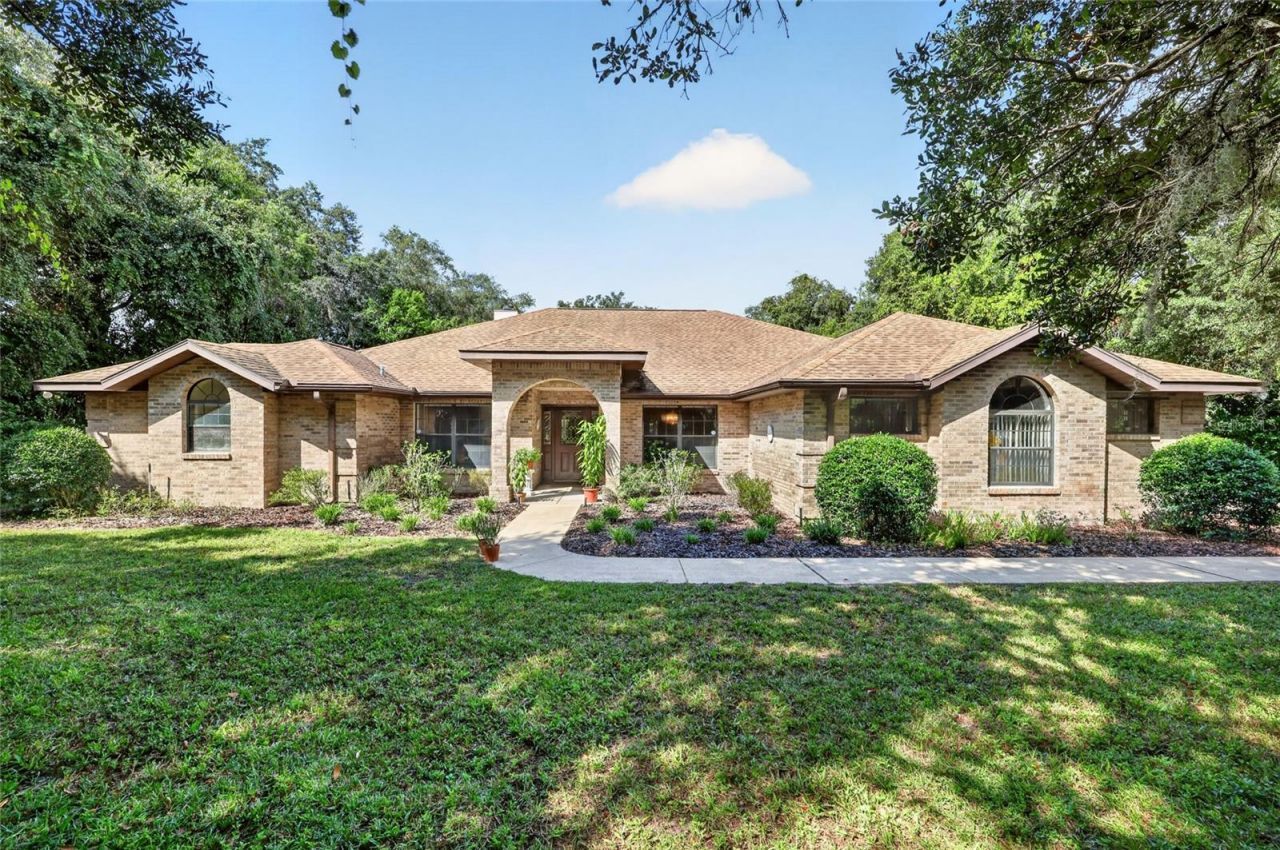
Discover space, privacy, and potential in Timberwood! Set on a private one-acre parcel with mature trees and established landscaping, this brick-and-block with stucco home offers a convenient SW Ocala location near shopping, restaurants, and medical facilities - AND is only 15 minutes from the World Equestrian Center. The thoughtfully designed floor plan features three bedrooms, two bathrooms, a dedicated office, and open-concept living space with an eat-in kitchen. A split-bedroom layout provides separation between the primary suite and guest bedrooms, while an expansive Florida room and screened porch provide inviting spaces to relax and enjoy the leafy surroundings. A large, inside laundry adds everyday convenience. Outdoors you will find a spacious 24' x 20' workshop building that includes a single-vehicle bay and additional storage, providing room for projects, equipment, and hobbies. The interior of this home is ready for a cosmetic refresh, offering an opportunity to bring your personal style to a home with a fabulous layout and a beautiful setting. Make the most of this generous parcel and create your own SW Ocala retreat! Discover space, privacy, and potential in Timberwood! Set on a private one-acre parcel with mature trees and established landscaping, this brick-and-stucco home offers a convenient SW Ocala location near shopping, restaurants, and medical facilities- AND only 15 minutes from the World Equestrian Center. The thoughtfully designed floor plan features three bedrooms, two bathrooms, a dedicated office, and open-concept living space with an eat-in kitchen. A split-bedroom layout provides separation between the primary suite and guest bedrooms, while an expansive Florida room and screened porch provide inviting spaces to relax and enjoy the leafy surroundings. A large, inside laundry adds everyday convenience. Outdoors you will find a spacious 24' x 20' workshop building that includes a single-vehicle bay and additional storage, providing room for projects, equipment, and hobbies. The interior of this home is ready for a cosmetic refresh, offering an opportunity to bring your personal style to a home with a fabulous layout and a beautiful setting. Make the most of this generous parcel and create your own SW Ocala retreat! New Septic and Drainfield 2025. HVAC 2024. Roofs on home and workshop replaced in 2019.
Property Features
Property Type: Residential - Single Family
Cooling: Central Air
Fenced: Yes
Garage: 3 car attached
Heating: Central, Heat Pump
Home Style: Florida
Lot Size: 1.07 Acres
Roof Type: Shingle
Stories: 1.0
Taxes: $7,092
Year Built: 1994
Amenities
Ceiling Fans(s)
Eat-in Kitchen
Living Room/Dining Room Combo
Open Floorplan
Primary Bedroom Main Floor
Solid Surface Counters
Split Bedroom
Stone Counters
Thermostat
Vaulted Ceiling(s)
Walk-In Closet(s)
Window Treatments
Lighting
Private Mailbox
Private Yard
Rain Gutters
Storage
Feature Descriptions
Additional Rooms: Den/Library/Office, Florida Room, Inside Utility
Appliances: Dishwasher, Dryer, Microwave, Range, Refrigerator, Washer
Community Features: Deed Restrictions
Directions: From SW College Rd / SR 200 turn RIGHT onto SW 38th CT. Follow road around bend and proceed straight at light. Road turns into SW 40th ST. Proceed straight at 2nd light. Road turns into SW 38th ST. Turn RIGHT onto SW 51st TER. Turn LEFT onto SW 37th ST.
Exterior: Block, Brick, Stucco
Fencing: Board, Wood
Fireplace: Family Room, Gas
Fireplace Y/N: Yes
Flood Zone Code: X
Flooring: Carpet, Parquet, Tile
Foundation: Slab
Garage Dimensions: 23x24
HOA Fee: 100/ Annually
HOA Y/N: Yes
Home Warranty Y/N: No
Listing Terms: Cash, Conventional
Lot: In County, Landscaped, Level, Oversized Lot, Private, Paved
Lot Dimensions: 1.07
Number of Septics: 1
Number of Wells: 1
Other Equipment: Irrigation Equipment, Private Yard
Other Structures: Workshop
Ownership: Fee Simple
Parking: Driveway, Garage Door Opener, Garage Faces Side, Workshop in Garage
Parking Notes: Driveway, Garage Door Opener, Garage Faces Side, Work
Patio/Porch: Rear Porch, Screened
Pets Allowed: Yes
Pets Restrictions: Please verify current HOA Rules with HOA Management: https://timberwoodocala.com/
Property Attached Y/N: No
Property Sub-Type: Single Family Residence
Security: Smoke Detector(s)
Sewer: Septic Tank
Showing Instructions: 24 Hour Notice, Appointment Only, Listing Agent Must Accompany, See Remarks, ShowingTime
Special Sale Provisions: None
Utilities: BB/HS Internet Available, Cable Available, Electricity Connected, Phone Available
Vegetation: Mature Landscaping, Oak Trees, Trees/Landscaped, Wooded
Water: Well
Water Access Y/N: No
Windows: Blinds, Double Pane Windows, Window Treatments
Zoning: A1
Room Sizes
Living Room: 22.75x19.5
Office: 10x11
Dining Room: 11.5x9
Kitchen: 12x14
Dinette: 10.5x10.25
Florida Room: 30x10
Balcony/Porch/Lanai: 11.5x23.5
Primary Bedroom: 16x13
Bedroom 2: 11x12.5
Bedroom 3: 11.75x13
Local Schools
High School: West Port High School
Middle School: Liberty Middle School
Elementary School: Saddlewood Elementary School
Listed By / Shown By
Listed By
Agency Name: IT'S ALL ABOUT YOU...REAL ESTA
Agency Contact: 352-304-5687
Shown By
Agent Name: Christopher "Chris" Gabel
Agent Phone: (352) 895-8988 Cell
Agency Title: Robb Harrison Realty, Inc.

Estimate Your Payment
Estimated Payment
$ 3,367.74 per month $2,645.52 Principal & Interest $591.00 Property Tax $131.22 Homeowner's Insurance
3450 SW 52nd Terrace | MLS# OM733120
This single family home located at 3450 SW 52nd Terrace , Ocala, FL 34474 is currently listed for sale with an asking price of $449,900. This property was built in 1994 and has 3 bedrooms and 2 full baths with 2581 sq. ft. SW 52nd Terrace is located in the TIMBERWOOD subdivision. Search TIMBERWOOD real estate on cgabel.robbharrison.com today.