

BEDS5
BATHS3 full
SQUARE FEET2,820
MLS#O6444198
STATUSActive
PROPERTY TYPEResidential - Single Family
SUBDIVISIONSAWGRASS BAY
Property Description
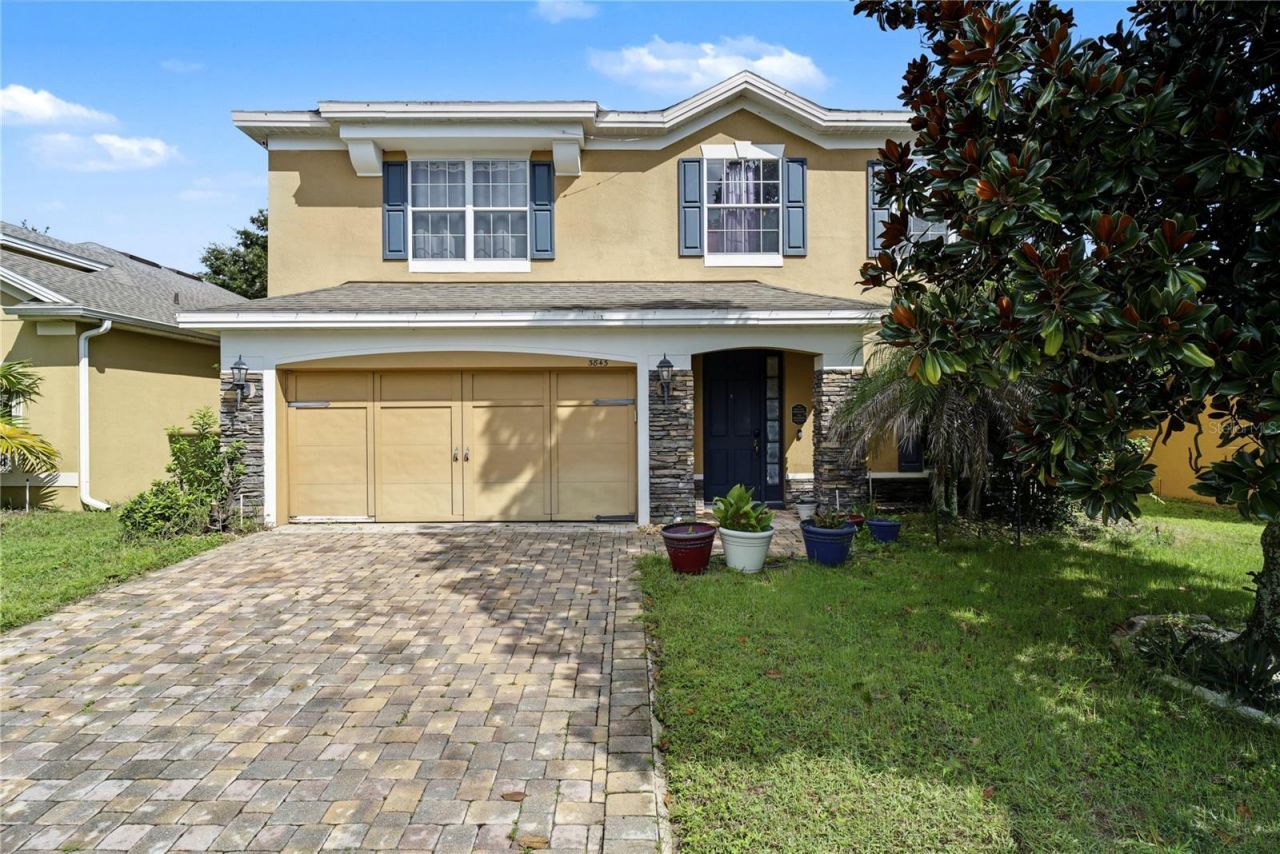
Virtually Staged. This spacious two-story home offers five bedrooms, three full bathrooms, and a flexible layout designed for comfortable living, entertaining, and multigenerational needs. The welcoming entry opens to a generous formal living and dining area featuring a charming alcove with lighting that can be customized to suit your needs. The family room flows seamlessly into the open-concept kitchen, creating an inviting central gathering apace. The kitchen features stainless steel appliances, 42-inch cabinetry, and Silestone countertops. The refrigerator and dishwasher are approximately five years old. A private downstairs bedroom and full bathroom provide an excellent option for guests, a home office, or multigenerational living. Upstairs, a spacious loft offers additional flex space for a media area, playroom, or office. The second floor also includes three secondary bedrooms, the primary suite, and a convenient laundry room. The washer and dryer do not convey with the property. Additional features include a 2023 full HVAC system with both interior and exterior components, a water heater with both heating elements replaced, a fully fenced yard, rounded wall corners, stone exterior accents, and Corian countertops in both bathrooms. This well-appointed home combines flexible living spaces, thoughtful updates, and a layout that adapts to a variety of lifestyles.
Property Features
Property Type: Residential - Single Family
Cooling: Central Air
Garage: 2 car attached
Heating: Central
Lot Size: 0.13 Acres
Roof Type: Shingle
Stories: 2.0
Taxes: $6,073
Year Built: 2007
Amenities
Eat-in Kitchen
Living Room/Dining Room Combo
PrimaryBedroom Upstairs
Walk-In Closet(s)
Feature Descriptions
Additional Rooms: Loft
Appliances: Dishwasher, Disposal, Range
Association Amenities: Playground, Recreation Facilities, Tennis Court(s)
Community Features: Playground, Pool, Tennis Court(s)
Days on Site: 6
Directions: From I-4 exit SR 192 go West, turn right onto HWY 27, Sawgrass Bay is approx. 2 miles ahead on right. From Turnpike exit HWY 50 and go West, turn left on HWY 27, Sawgrass Bay is approx. 10 miles ahead on left.
Exterior: Block, Stone, Stucco, Frame
Flood Zone Code: X
Flooring: Carpet, Ceramic Tile
Foundation: Slab
HOA Fee: 145/ Quarterly
HOA Y/N: Yes
Home Warranty Y/N: No
Listing Terms: Cash, Conventional, FHA, VA Loan
Lot: Paved, Private
Lot Dimensions: 0.13
Other Equipment: Irrigation Equipment
Ownership: Fee Simple
Parking: Garage Door Opener
Parking Notes: Garage Door Opener
Patio/Porch: Covered, Deck, Patio, Porch
Pets Allowed: Yes
Property Attached Y/N: No
Property Sub-Type: Single Family Residence
Sewer: Public Sewer
Showing Instructions: Sentri Lock Box,24 Hour Notice, Appointment Only, Call Listing Agent 2,See Remarks, ShowingTime
Special Sale Provisions: None
Utilities: Cable Connected, Public
Water: Public
Water Access Y/N: No
Zoning: RES
Room Sizes
Bedroom 2: 13.6x10.2
Bedroom 3: 13x12
Bedroom 4: 12x12
Bedroom 5: 11.9x12
Family Room: 11.1x16.4
Kitchen: 12x11
Living Room: 10.6x11.7
Primary Bedroom: 19x13
Dining Room: 10.4x11.7
Dinette: 8.1x5.4
Primary Bathroom: 12.3x9.6
Bathroom 2: 8x5.11
Loft: 18.5x12.7
Local Schools
High School: East Ridge High
Middle School: Windy Hill Middle
Elementary School: Sawgrass bay Elementary
Listed By / Shown By
Listed By
Agency Name: HOMEVEST REALTY
Agency Contact: 407-897-5400
Shown By
Agent Name: Christopher "Chris" Gabel
Agent Phone: (352) 895-8988 Cell
Agency Title: Robb Harrison Realty, Inc.

Estimate Your Payment
Estimated Payment
$ 3,283.44 per month $2,646.11 Principal & Interest $506.08 Property Tax $131.25 Homeowner's Insurance
3843 Ryegrass Street | MLS# O6444198
This single family home located at 3843 Ryegrass Street , Clermont, FL 34714 is currently listed for sale with an asking price of $450,000. This property was built in 2007 and has 5 bedrooms and 3 full baths with 2820 sq. ft. Ryegrass Street is located in the SAWGRASS BAY subdivision. Search SAWGRASS BAY real estate on cgabel.robbharrison.com today.