

BEDS4
BATHS3 full
SQUARE FEET2,477
MLS#TB8523743
STATUSActive
PROPERTY TYPEResidential - Single Family
SUBDIVISIONPERSIMMON PARK
Property Description
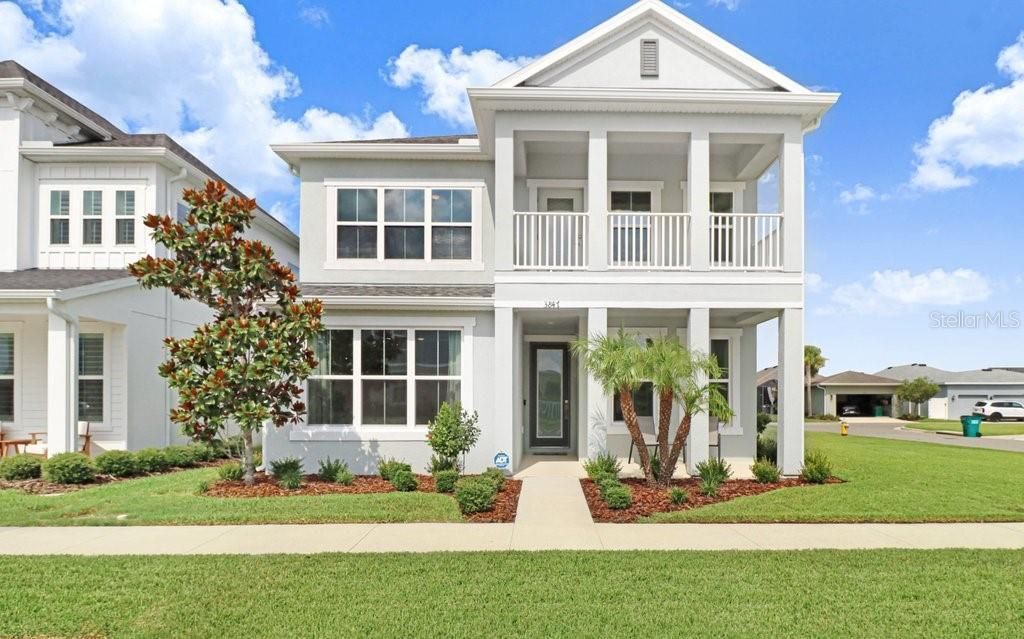
WELCOME HOME!! Nestled in the heart of Wesley Chapel, this stunning ICI Primrose floorplan is a beauty. Featuring 4 bedrooms and 3 full bathrooms, this thoughtfully designed home has the primary and a secondary bedroom located on the first level making generational style living effortless. Located just off of Bruce B Downs and SR56, this neighborhood is an easy commute to Tampa with i-75 being only 3 miles away. Highly rated schools is another top reason many choose this neighborhood. The open-concept layout, with vaulted ceilings, and expansive windows create a nice and bright atmosphere. If cooking and entertaining is your lifestyle then the gourmet kitchen with custom backsplash, quartz countertops and a massive center island makes prepping easy peasy. Upstairs you will find 2 additional bedrooms, a full bathroom and a nicely sized loft area; perfect for family game-night, movie night or simply snuggling up with a good book, options are limitless. Access to the upstairs balcony can be found off the loft area as well. Enjoy morning sunsets from this perfect spot with an iced cup of joe! The screened in patio is perfectly centered off the dining & living room, creating a cozy indoor-outdoor living space. It features high ceilings, a summer kitchen rough-in awaiting your creativity, and an oversized screened door that provides access to a perfectly pavered walkway leading directly to your drive-way. Located on an oversized corner lot, you'll have nearly 22 feet of side yard to build a pool, kick a ball, play fetch with Fido or simply enjoy some Florida sunshine. With over $54K in ICI structural & energy efficient upgrades, $56K in premium selections, and $18K in post-purchase upgrades, this home offers what new construction simply won't. The HVAC system has been thoughtfully upgraded with a whole-house electronic air cleaner, dual UV lamps, a condenser hard-start kit, and surge protection - enhancing indoor air quality, reliability, and long-term system protection. A professionally installed generator inlet box provides convenient connection for a portable generator during power outages and exterior gutters will keep the mind at ease diverting water during our storm seasons. The low HOA includes cable & internet, a resort style pool, children's playground, a dog park and endless sidewalks that lead directly to the Wiregrass Sports Complex. Persimmon Park residents enjoy convenient access to Primrose School at Wiregrass, The Shops at Wiregrass, Orlando Health Wiregrass Ranch Hospital, Advent Hospital, BayCare Hospital, Cooper's Hawk Winery & Restaurant, PHSC, highly desired schools and the exciting future Downtown Wesley Chapel development. Publix and Sam's club are less than 2 miles away. Refrigerator in garage and washer/dryer will convey. Don't miss out on the perfect place to call HOME!!
Property Features
Property Type: Residential - Single Family
Cooling: Central Air
Garage: 2 car attached
Heating: Central
Home Style: Florida
Lot Size: 0.16 Acres
Roof Type: Shingle
Stories: 2.0
Taxes: $8,877
Year Built: 2021
Amenities
Ceiling Fans(s)
High Ceilings
Kitchen/Family Room Combo
Living Room/Dining Room Combo
Open Floorplan
Primary Bedroom Main Floor
Stone Counters
Thermostat
Tray Ceiling(s)
Vaulted Ceiling(s)
Balcony
Rain Gutters
Sidewalk
Feature Descriptions
Additional Rooms: Great Room, Inside Utility, Loft
Appliances: Built-In Oven, Cooktop, Dishwasher, Dryer, Range Hood, Refrigerator, Washer
Association Amenities: Park, Playground, Pool, Trail(s)
Community Features: Deed Restrictions, Dog Park, Park, Playground, Pool, Sidewalks
Days on Site: 92
Directions: Head East on State Rd 56 from the I-75 interchange.Travel approximately 3.5 miles and turn left onto Bruce B. Downs Blvd (CR 581).Proceed north for about 0.8 miles, then turn right onto Wiregrass Ranch Blvd (the main entrance near the Shops at Wiregrass a
Exterior: Block, Stucco, Frame
Flood Zone Code: X
Flooring: Carpet, Laminate, Tile
Foundation: Slab
Garage Dimensions: 19x21
HOA Fee: 425.17/ Quarterly
HOA Y/N: Yes
Home Warranty Y/N: No
Listing Terms: Cash, Conventional, FHA, VA Loan
Lot: Corner Lot, Landscaped, Sidewalk, Paved
Lot Dimensions: 0.16
Model: Primrose
Number of Pets: 3
Other Equipment: Irrigation Equipment
Ownership: Fee Simple
Parking: Driveway, Garage Faces Rear
Parking Notes: Driveway, Garage Faces Rear
Patio/Porch: Covered, Front Porch, Porch, Rear Porch, Screened
Pets Allowed: Yes
Pets Restrictions: No more than 2 dogs. Buyer/Buyer's Agent responsibility to verify.
Property Attached Y/N: No
Property Sub-Type: Single Family Residence
Sewer: Public Sewer
Showing Instructions: Supra Lock Box, Appointment Only, Lock Box Electronic, ShowingTime
Special Sale Provisions: None
Utilities: BB/HS Internet Available, Cable Available, Electricity Connected, Phone Available, Public, Sewer Connected, Sprinkler Meter, Underground Utilities, Water Connected
Vegetation: Trees/Landscaped
Water: Public
Water Access Y/N: No
Zoning: MPUD
Room Sizes
Kitchen: 13x16
Living Room: 14x16
Dining Room: 13x9
Primary Bedroom: 12x14
Bedroom 2: 10x10
Bedroom 3: 14x11
Bedroom 4: 14x12
Balcony/Porch/Lanai: 13x15
Balcony/Porch/Lanai: 16x6
Loft: 14x21
Laundry: 9x5
Local Schools
High School: Wiregrass Ranch High-PO
Middle School: John Long Middle-PO
Elementary School: Wiregrass Elementary
Listed By / Shown By
Listed By
Agency Name: EXP REALTY LLC
Agency Contact: 888-883-8509
Shown By
Agent Name: Christopher "Chris" Gabel
Agent Phone: (352) 895-8988 Cell
Agency Title: Robb Harrison Realty, Inc.

Estimate Your Payment
Estimated Payment
$ 4,189.85 per month $3,287.05 Principal & Interest $739.75 Property Tax $163.04 Homeowner's Insurance
3847 Lajuana Boulevard | MLS# TB8523743
This single family home located at 3847 Lajuana Boulevard, Wesley Chapel, FL 33543 is currently listed for sale with an asking price of $559,000. This property was built in 2021 and has 4 bedrooms and 3 full baths with 2477 sq. ft. Lajuana Boulevard is located in the PERSIMMON PARK subdivision. Search PERSIMMON PARK real estate on cgabel.robbharrison.com today.