

BEDS4
BATHS3 full
SQUARE FEET2,209
MLS#V4951578
STATUSActive
PROPERTY TYPEResidential - Single Family
SUBDIVISIONSUNSET LAKES
Property Description
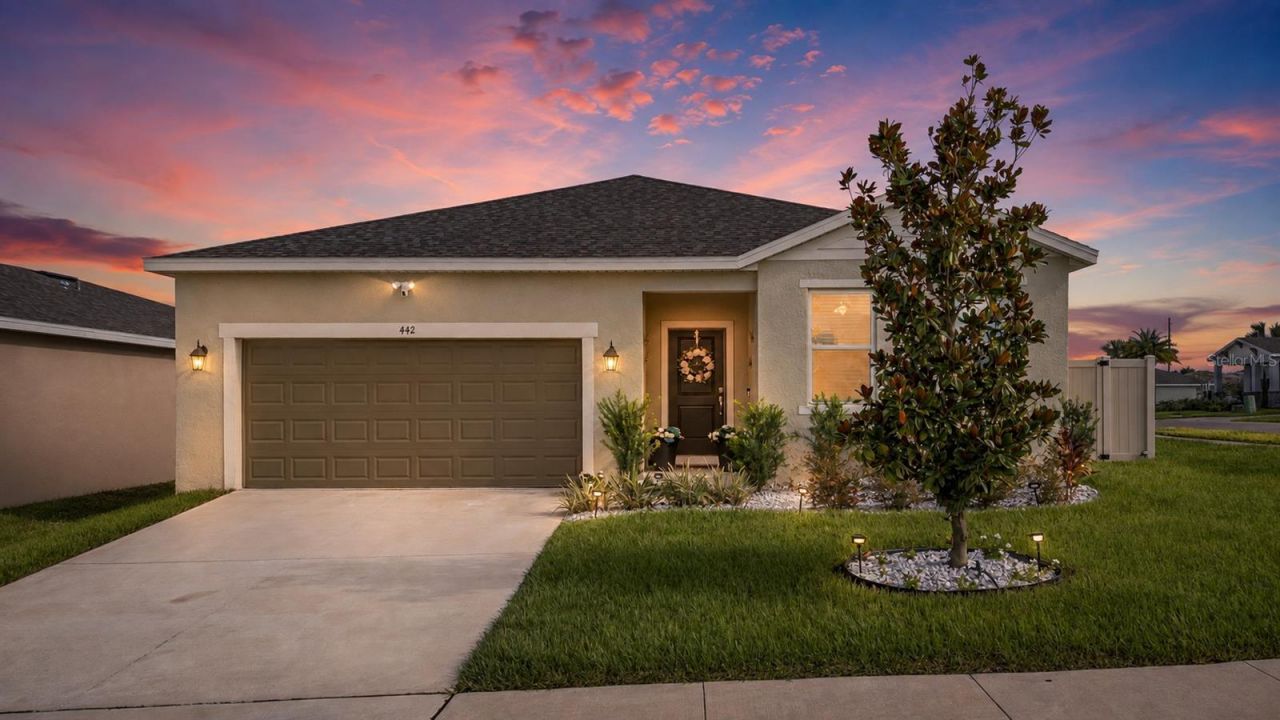
Welcome to this beautiful upgraded 4-bedroom, 3-bath home in Sunset Lakes Estates! Build in 2024, this spacious single-story residence has been thoughtfully enhanced with porcelain flooring, beautifully remodel and upgraded bathrooms, and custom-design closets that provide both style and exceptional organization. The open-concept layout creates a bright and inviting space perfect for everyday living and entertaining. Modern finishes and carefully selected upgrades give this home a custom, elevated feel throughout. Conveniently located near Clermont, shopping, dining, recreation, and approximately 30 miles from Walt Disney World Resort. Move-in ready and waiting for its new owners!
Property Features
Property Type: Residential - Single Family
Cooling: Central Air
Fenced: Yes
Garage: 2 car attached
Heating: Central
Lot Size: 0.15 Acres
Roof Type: Shingle
Stories: 1.0
Taxes: $7,024
Year Built: 2024
Amenities
Ceiling Fans(s)
Open Floorplan
Feature Descriptions
Appliances: Dishwasher, Disposal, Range, Refrigerator
Days on Site: 1
Directions: Use GPS for best results.
Exterior: Block, Stucco
Fencing: Vinyl
Flood Zone Code: X
Flooring: Tile
Foundation: Slab
HOA Fee: 90/ Monthly
HOA Y/N: Yes
Home Warranty Y/N: No
Listing Terms: Cash, Conventional, FHA, VA Loan
Lot: Corner Lot
Lot Dimensions: 0.15
Other Equipment: Irrigation Equipment
Ownership: Fee Simple
Pets Allowed: Cats OK, Dogs OK
Property Attached Y/N: No
Property Sub-Type: Single Family Residence
Sewer: Public Sewer
Showing Instructions: See Remarks
Special Sale Provisions: None
Utilities: Cable Connected, Electricity Connected, Sewer Connected, Water Connected
Water: Public
Water Access Y/N: No
Room Sizes
Primary Bedroom: 19x13
Kitchen: 13x12
Living Room: 18x15
Listed By / Shown By
Listed By
Agency Name: LIFE REAL ESTATE
Agency Contact: 386-238-9690
Shown By
Agent Name: Christopher "Chris" Gabel
Agent Phone: (352) 895-8988 Cell
Agency Title: Robb Harrison Realty, Inc.

Estimate Your Payment
Estimated Payment
$ 3,233.08 per month $2,522.62 Principal & Interest $585.33 Property Tax $125.13 Homeowner's Insurance
442 Quayside Avenue | MLS# V4951578
This single family home located at 442 Quayside Avenue , Mascotte, FL 34753 is currently listed for sale with an asking price of $429,000. This property was built in 2024 and has 4 bedrooms and 3 full baths with 2209 sq. ft. Quayside Avenue is located in the SUNSET LAKES subdivision. Search SUNSET LAKES real estate on cgabel.robbharrison.com today.