

BEDS3
BATHS2 full
SQUARE FEET1,751
MLS#G5118423
STATUSActive
PROPERTY TYPEResidential - Single Family
SUBDIVISIONPLANTATION AT LEESBURG NOTTOWAY VILLAGE
Property Description
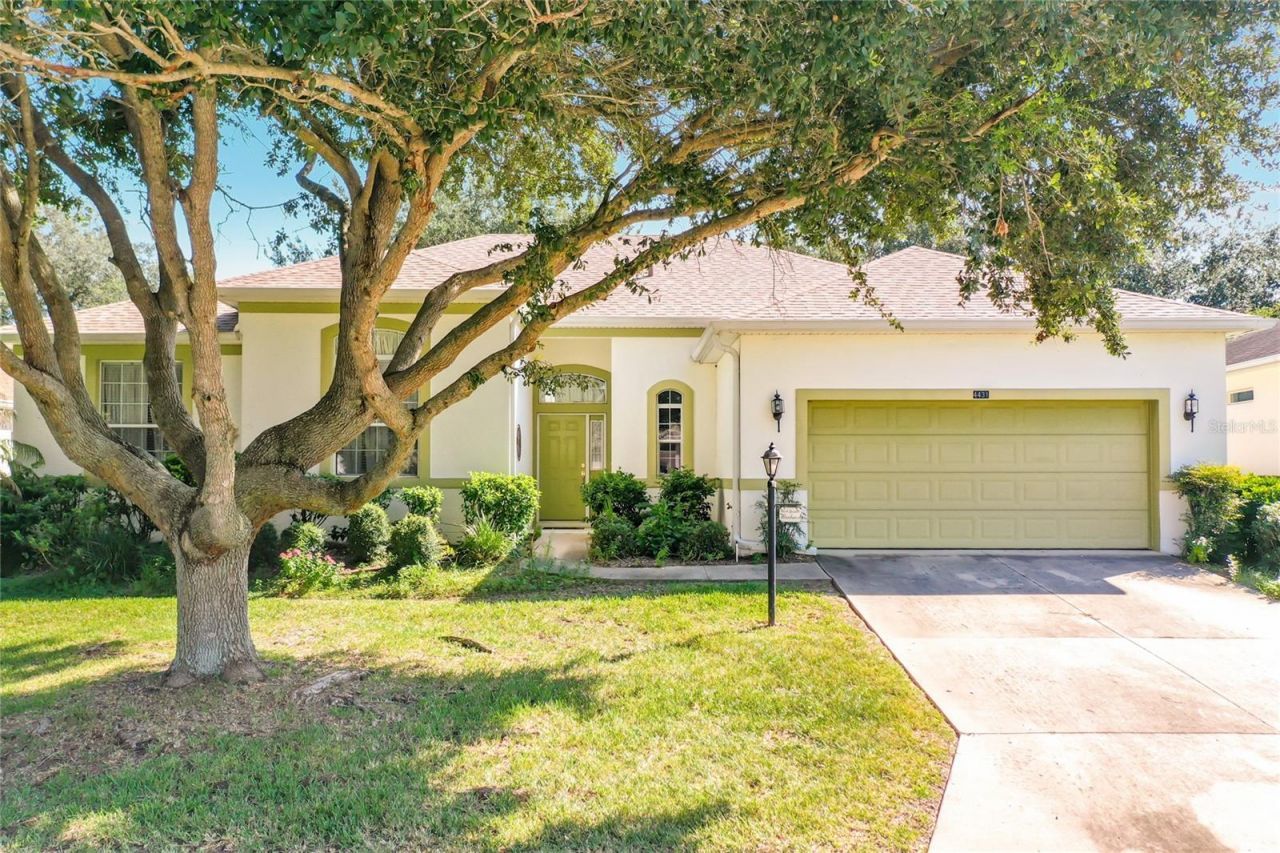
Welcome to 4431 Nottoway Drive, a spacious 3-bedroom, 2-bath home with 1,751 square feet of living space and a 2-car garage, located in Nottoway Village within The Plantation at Leesburg, a gated 55+ golf community. With a NEW ROOF in 2024 and NEW HVAC in 2025, two of the home's major systems have already been updated. Inside, the light and bright floor plan features tall ceilings in the living room and kitchen, creating an open and spacious feel. The living area is centered around a propane fireplace, while the kitchen overlooks the main living space and offers plenty of cabinetry and counter space, making it easy to stay connected while cooking or entertaining. A separate dining area provides additional space for gathering with family and friends. The spacious primary suite features direct access to the screened lanai, generous closet space and an en-suite bath. The second bedroom provides comfortable space for guests, while the third room is ideally suited as a study, den, office or hobby room. You'll also appreciate the indoor laundry room and abundant storage, including a large walk-in pantry/storage area. Multiple sliding glass doors connect the interior to the expansive SCREENED LANAI, creating an inviting extension of the living space and a comfortable place to enjoy Florida's year-round lifestyle. Mature landscaping and established trees add to the home's setting. Residents of The Plantation at Leesburg enjoy an active lifestyle with 36 holes of golf, The Oaks Bar & Grill, multiple pools, fitness centers, hot tubs, pickleball, tennis, softball, bocce, shuffleboard, archery, horseshoes, cornhole, activity halls, a woodworking shop, library, art room, billiards and a wide variety of clubs and activities. Whether you're enjoying a morning round of golf, relaxing on the screened lanai, meeting friends for dinner or taking advantage of the many amenities, 4431 Nottoway Drive offers an opportunity to enjoy the Florida lifestyle in one of Leesburg's established 55+ communities. Schedule your private showing today!
Property Features
Property Type: Residential - Single Family
Cooling: Central Air
Garage: 2 car attached
Heating: Electric
Lot Size: 0.19 Acres
Roof Type: Shingle
Stories: 1.0
Taxes: $2,623
Year Built: 2004
Amenities
Ceiling Fans(s)
Eat-in Kitchen
High Ceilings
Kitchen/Family Room Combo
Solid Surface Counters
Split Bedroom
Thermostat
Walk-In Closet(s)
Rain Gutters
Sidewalk
Feature Descriptions
Appliances: Range, Refrigerator
Community Features: Association Recreation - Owned, Buyer Approval Required, Clubhouse, Community Mailbox, Deed Restrictions, Fitness Center, Gated Community - Guard, Golf Carts OK, Golf, Pool, Restaurant, Special Community Restrictions, Tennis Court(s)
Directions: From the Florida Turnpike, take 27 north. Left onto Plantation Blvd. Left onto Plantation View Drive, right onto Nottoway Drive, home is on your right.
Exterior: Block, Stucco
Fireplace: Family Room
Fireplace Y/N: Yes
Flood Zone Code: X
Flooring: Carpet, Linoleum
Foundation: Slab
HOA Fee: 180/ Monthly
HOA Y/N: Yes
Home Warranty Y/N: No
Listing Terms: Cash, Conventional
Lot: Landscaped
Lot Dimensions: 0.19
Other Equipment: Irrigation Equipment
Ownership: Fee Simple
Parking: Garage Door Opener, Workshop in Garage
Parking Notes: Garage Door Opener, Workshop in Garage
Pets Allowed: Yes
Property Attached Y/N: No
Property Sub-Type: Single Family Residence
Senior Community: Yes
Sewer: Public Sewer
Showing Instructions: Supra Lock Box
Special Sale Provisions: Probate Listing
Utilities: Cable Available, Electricity Connected, Sewer Connected, Underground Utilities, Water Connected
Water: Public
Water Access Y/N: No
Zoning: PUD
Room Sizes
Foyer: 5.8x5.3
Living Room: 18x14.2
Kitchen: 15.3x14.1
Dining Room: 12.1x11.3
Laundry: 6.8x4.8
Primary Bedroom: 15.5x14.4
Primary Bathroom: 10.6x7
Bedroom 2: 8.3x7.5
Den: 11.8x10.3
Bathroom 2: 8.3x7.5
Balcony/Porch/Lanai: 28x9
Listed By / Shown By
Listed By
Agency Name: EXIT REALTY TRI-COUNTY
Agency Contact: 352-385-3948
Shown By
Agent Name: Christopher "Chris" Gabel
Agent Phone: (352) 895-8988 Cell
Agency Title: Robb Harrison Realty, Inc.

Estimate Your Payment
Estimated Payment
$ 1,823.28 per month $1,528.86 Principal & Interest $218.58 Property Tax $75.83 Homeowner's Insurance
4431 Nottoway Drive | MLS# G5118423
This single family home located at 4431 Nottoway Drive , Leesburg, FL 34748 is currently listed for sale with an asking price of $260,000. This property was built in 2004 and has 3 bedrooms and 2 full baths with 1751 sq. ft. Nottoway Drive is located in the PLANTATION AT LEESBURG NOTTOWAY VILLAGE subdivision. Search PLANTATION AT LEESBURG NOTTOWAY VILLAGE real estate on cgabel.robbharrison.com today.