

BEDS4
BATHS2 full
SQUARE FEET2,301
MLS#OM711849
STATUSActive
PROPERTY TYPEResidential - Single Family
SUBDIVISIONSTONEWOOD ESTATES
Property Description
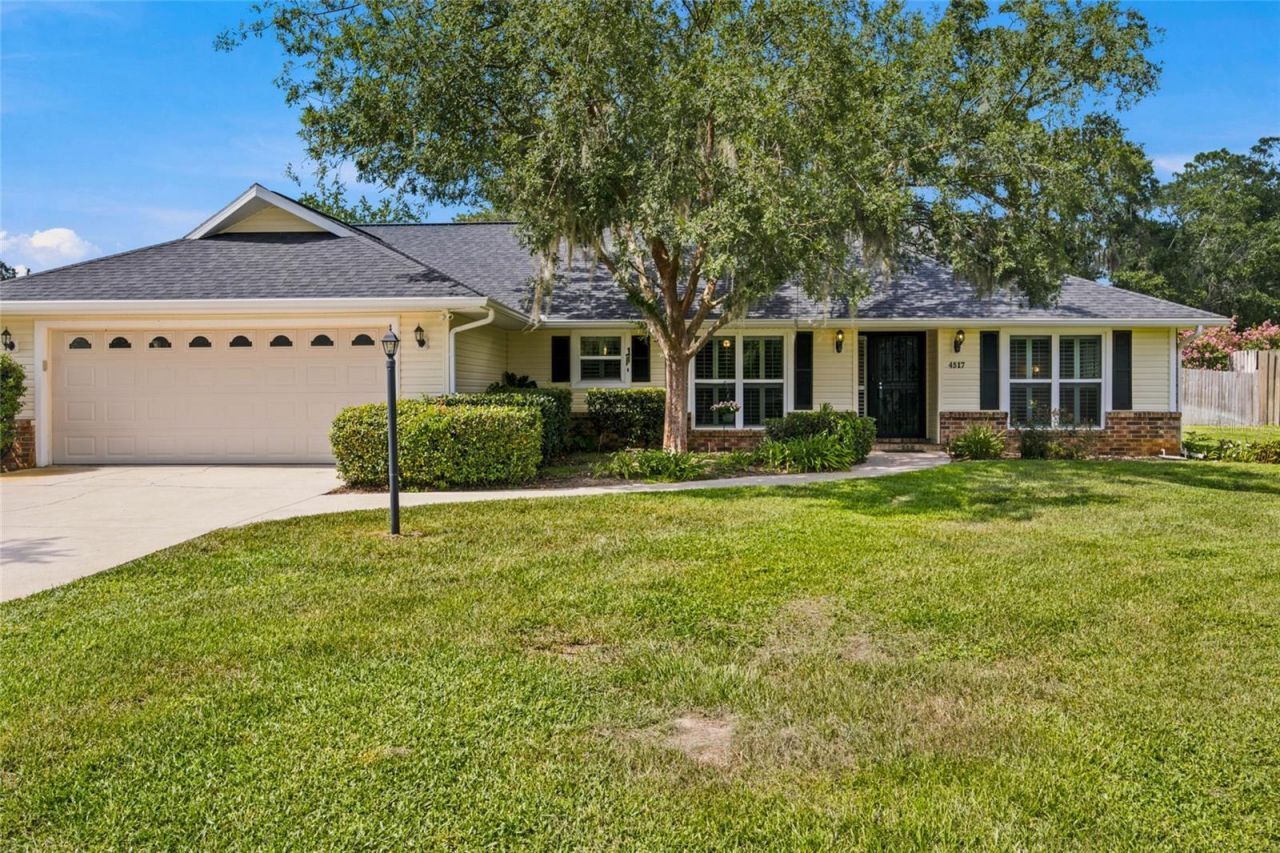
YOUR POOL FLOAT CALLED. IT WANTS A PERMANENT ADDRESS.Welcome to this 4-bedroom, 2-bath pool home in Stonewood Estates, where 2,301 square feet and a .44-acre homesite give you room to spread out, settle in, and suddenly become very enthusiastic about staying home.A living room, dining space, cozy den, and generous family room mean your hobbies, movie nights, and dinner parties don't all have to compete for the same four walls. Freshly restaged, the home makes it easy to picture how each space could work for you.The updated kitchen brings stone countertops, soft-close cabinetry, stainless appliances, gas cooking, and a bright breakfast area. Whether you're mastering a family recipe or transferring takeout onto actual plates, you'll be well equipped.The split-bedroom layout adds privacy, while the primary suite offers a walk-in closet and backyard views. Outside, your private gunite pool, fenced yard, and mature landscaping set the scene for lazy afternoons, weekend gatherings, and the occasional 'Sorry, we already have plans. Floating counts as plans.There's substance behind the personality, too: a 2020 roof, 2025 HVAC, 2023 gas water heater, 2023 pool pump, and newer double-pane windows. An indoor laundry room, oversized two-car garage, and wood-burning fireplace round out the package. Yes, a fireplace. Florida gets its moments.Already toured it? Come back for a fresh look. Seeing it for the first time? Give yourself time to explore the possibilities.Schedule your showing, find your favorite spot, and make an offer. Your pool float is counting on you.
Listing Video
Property Features
Property Type: Residential - Single Family
Cooling: Central Air
Fenced: Yes
Garage: 2 car attached
Heating: Natural Gas
Lot Size: 0.44 Acres
Roof Type: Shingle
Stories: 1.0
Taxes: $5,310
Year Built: 1979
Amenities
Ceiling Fans(s)
Split Bedroom
Stone Counters
Thermostat
Walk-In Closet(s)
Rain Gutters
Feature Descriptions
Appliances: Dishwasher, Dryer, Microwave, Range, Refrigerator, Washer
Days on Site: 346
Directions: From SE 25th Avenue, turn right E Fort King Street. You will pass through 3 Round abouts. (take second exit on all to stay on E. Fort King Street) to Right on SE 45th Terrace to Left on SE 2nd Place to Home on Left.
Exterior: Brick, Vinyl Siding, Frame
Fencing: Wood
Fireplace: Wood Burning
Fireplace Y/N: Yes
Flood Zone Code: X
Flooring: Carpet, Tile, Wood
Foundation: Block
Garage Dimensions: 24X24
Home Warranty Y/N: No
Listing Terms: Cash, Conventional, FHA, VA Loan
Lot: Cleared, City Limits, Level, Street Dead-End, Paved
Lot Dimensions: 0.44
Ownership: Fee Simple
Pool: Gunite
Property Attached Y/N: No
Property Sub-Type: Single Family Residence
Sewer: Public Sewer
Showing Instructions: Supra Lock Box
Special Sale Provisions: None
Swimming Pool: Yes
Utilities: Electricity Connected, Public
Vegetation: Trees/Landscaped
Water: Public
Water Access Y/N: No
Windows: Shutters
Zoning: R1
Room Sizes
Living Room: 13.5x16.5
Kitchen: 10.5x9.5
Dining Room: 20x12
Den: 10x12
Primary Bedroom: 13.5x15.5
Bedroom 2: 12.5x11.5
Bedroom 3: 12.5x11.5
Bedroom 4: 12.5x10.5
Family Room: 24.5x9
Local Schools
High School: Forest High School
Middle School: Fort King Middle School
Elementary School: Ward-Highlands Elem. School
Listed By / Shown By
Listed By
Agency Name: ROBB HARRISON REALTY INC

Shown By
Agent Name: Christopher "Chris" Gabel
Agent Phone: (352) 895-8988 Cell
Estimate Your Payment
Estimated Payment
$ 3,065.56 per month $2,499.10 Principal & Interest $442.50 Property Tax $123.96 Homeowner's Insurance
4517 SE 2nd Place | MLS# OM711849
This single family home located at 4517 SE 2nd Place, Ocala, FL 34471 is currently listed for sale by ROBB HARRISON REALTY INC, with an asking price of $425,000. This property was built in 1979 and has 4 bedrooms and 2 full baths with 2301 sq. ft. SE 2nd Place is located in the STONEWOOD ESTATES subdivision. Search STONEWOOD ESTATES real estate on cgabel.robbharrison.com today.