

BEDS4
BATHS3 full
SQUARE FEET2,564
MLS#W7889880
STATUSActive
PROPERTY TYPEResidential - Single Family
SUBDIVISIONOAKWOOD ACRES
Property Description
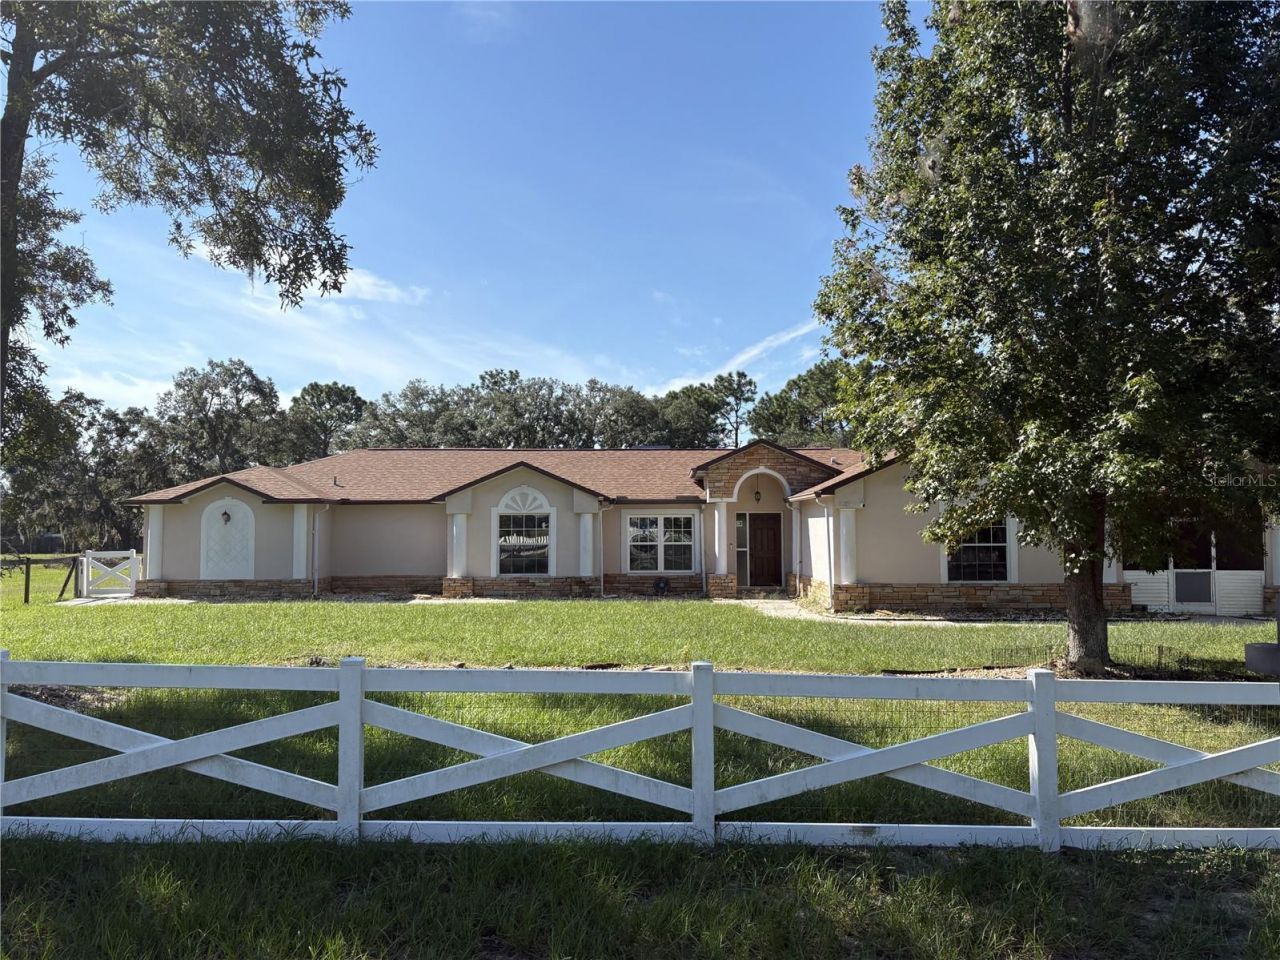
Price just reduced. Welcome to this spacious 2,564 sq. ft. home located in the highly sought-after Oakwood Acres community, offering the perfect blend of space, comfort and country living. The home features 4 bedrooms, 3 full bathrooms, a large bonus/flex room, an attached 3-car garage, and a 576 sq. ft. detached garage/workshop-perfect for storage, hobbies, vintage cars, motorcycles or boat, with a carport to boot! Inside, you'll find an updated kitchen, complete with appliances, granite countertop, and a large island that opens to the family room, making it perfect for entertaining or everyday living. This cozy living area includes a wood-burning fireplace, adding warmth and charm. The ensuite bathroom has a spacious ADA accessible bathroom with dual vanity sinks and a large, open shower, a separate HVAC, thermostat, and water heater, as well as a private entry door that opens to the large, spacious 2.5 acre cleared, flat yard. Outside you will find a large, partly covered, screened in patio with plenty of space for entertaining. This home also comes with a fully wired-in propane Generac Generator, providing your comfort and security during hurricane season. Only minutes to the Suncoast Expressway with a straight shot to Tampa/Tampa Airport to the south and restaurants, medical facilities, and shopping to the north.
Property Features
Property Type: Residential - Single Family
Cooling: Central Air
Fenced: Yes
Garage: 3
Heating: Central, Heat Pump
Home Style: Ranch
Lot Size: 2.50 Acres
Roof Type: Shingle
Stories: 1.0
Taxes: $9,697
Year Built: 1995
Amenities
Cathedral Ceiling(s)
Ceiling Fans(s)
Living Room/Dining Room Combo
Open Floorplan
Rain Gutters
Sidewalk
Feature Descriptions
Additional Rooms: Great Room
Appliances: Dishwasher, Microwave, Range, Refrigerator
Community Features: Deed Restrictions, Horses Allowed
Directions: From Spring Hill Drive, turn north onto Barclay, right onto Powell, Left onto Glouchester, right onto Oakcrest Cir, left onto Bone Lane. House is second house on left.
Exterior: Stone, Stucco
Fencing: Chain Link, Vinyl, Wood
Fireplace: Other
Fireplace Y/N: Yes
Flood Zone Code: X
Flooring: Laminate
Foundation: Slab
HOA Fee: 70/ Annually
HOA Y/N: Yes
Home Warranty Y/N: No
Lot: Cleared
Lot Dimensions: 2.5
Number of Septics: 1
Number of Wells: 1
Other Equipment: Generator
Other Structures: Workshop
Ownership: Fee Simple
Parking: Garage Door Opener, Ground Level
Parking Notes: Garage Door Opener, Ground Level
Patio/Porch: Screened
Pets Allowed: Yes
Property Attached Y/N: No
Property Sub-Type: Single Family Residence
Sewer: Septic Tank
Showing Instructions: Supra Lock Box
Special Sale Provisions: None
Utilities: Electricity Connected
Vegetation: Trees/Landscaped
Water: Well
Water Access Y/N: No
Zoning: AR
Room Sizes
Living Room: 11x22
Kitchen: 14x18
Bedroom 2: 14x12
Primary Bedroom 2: 22x21
Bathroom 3: 15x15
Bedroom 4: 11x15
Local Schools
High School: Central High School
Middle School: West Hernando Middle School
Elementary School: J.D. Floyd Elementary School
Listed By / Shown By
Listed By
Agency Name: TROPIC SHORES REALTY LLC
Agency Contact: jimtacy@tampabay.rr.com
Shown By
Agent Name: Christopher "Chris" Gabel
Agent Phone: (352) 895-8988 Cell
Agency Title: Robb Harrison Realty, Inc.

Estimate Your Payment
Estimated Payment
$ 4,418.65 per month $3,439.94 Principal & Interest $808.08 Property Tax $170.63 Homeowner's Insurance
5085 Bone Lane | MLS# W7889880
This single family home located at 5085 Bone Lane , Brooksville, FL 34604 is currently listed for sale with an asking price of $585,000. This property was built in 1995 and has 4 bedrooms and 3 full baths with 2564 sq. ft. Bone Lane is located in the OAKWOOD ACRES subdivision. Search OAKWOOD ACRES real estate on cgabel.robbharrison.com today.