

BEDS2
BATHS2 full
SQUARE FEET1,658
MLS#G5118276
STATUSActive
PROPERTY TYPEResidential - Single Family
SUBDIVISIONROYAL HARBOR
Property Description
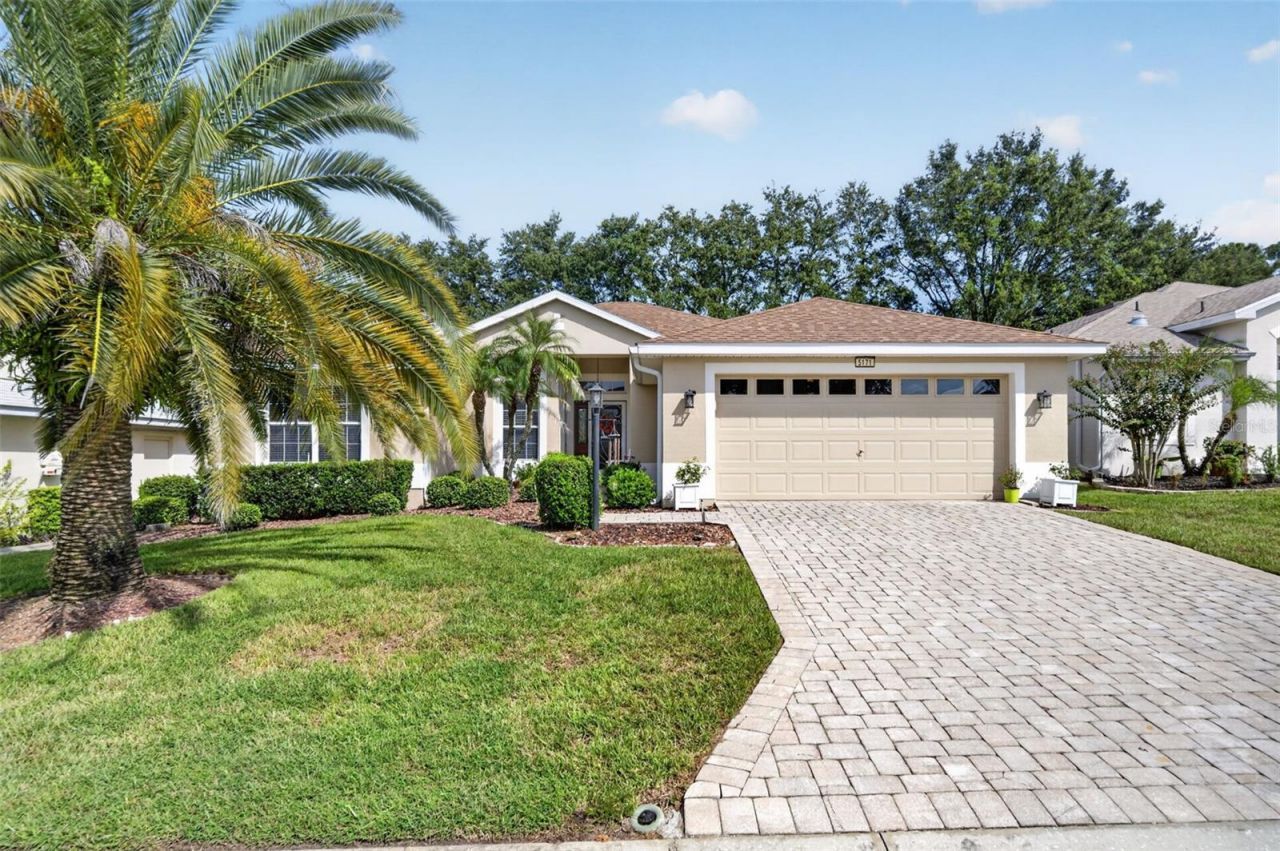
Welcome to the gated community of Royal Harbor! This inviting 2-bedroom, 2-bathroom home offers an open-concept layout with a versatile den, perfect for a home office, reading nook, hobby space, or additional sleeping area. Sliding glass doors open to the outdoor space, creating a seamless flow for enjoying the fresh air and entertaining guests. The spacious primary suite features a relaxing garden tub and his-and-hers closets. With its comfortable layout, flexible living spaces, and desirable gated-community setting, this home offers a wonderful place to call home.
Property Features
Property Type: Residential - Single Family
Cooling: Central Air
Garage: 2 car attached
Heating: Central, Natural Gas
Lot Size: 0.15 Acres
Roof Type: Shingle
Stories: 1.0
Taxes: $2,911
Year Built: 2005
Amenities
Ceiling Fans(s)
Eat-in Kitchen
Primary Bedroom Main Floor
Split Bedroom
Thermostat
Walk-In Closet(s)
Window Treatments
Sprinkler Metered
Feature Descriptions
Appliances: Dishwasher, Disposal, Dryer, Exhaust Fan, Gas Water Heater, Microwave, Range, Refrigerator, Washer
Association Amenities: Clubhouse, Fitness Center, Gated, Handicap Modified, Pickleball Court(s), Pool, Shuffleboard Court, Spa/Hot Tub, Tennis Court(s), Vehicle Restrictions, Wheelchair Access
Body of Water: LITTLE LAKE HARRIS
Community Features: Association Recreation - Owned, Clubhouse, Community Mailbox, Deed Restrictions, Fitness Center, Gated Community - No Guard, Golf Carts OK, Irrigation-Reclaimed Water, No Truck/RV/Motorcycle Parking, Pool, Sidewalks, Tennis Court(s), Street Lights
Directions: From US-441 N, Follow FL-19 S to Royal Harbor Blvd, Turn left onto Royal Harbor Blvd, At the traffic circle, take the 3rd exit and stay on Royal Harbor Blvd, Turn right to stay on Royal Harbor Blvd, Turn right to stay on Royal Harbor Blvd, At the traffic
Exterior: Block, Brick, Stucco
Flood Zone Code: X
Flooring: Carpet, Tile
Foundation: Slab
HOA Fee: 228/ Monthly
HOA Y/N: Yes
Home Warranty Y/N: No
Hot Tub: Yes
Listing Terms: Cash, Conventional, FHA, VA Loan
Lot: City Limits, Level, Paved
Lot Dimensions: 0.15
Other Equipment: Irrigation Equipment
Ownership: Fee Simple
Parking: Driveway, Garage Door Opener, Ground Level, Off Street
Parking Notes: Driveway, Garage Door Opener, Ground Level, Off Stree
Patio/Porch: Covered, Front Porch, Porch, Rear Porch, Screened
Pets Allowed: Yes
Pets Restrictions: Please get with City and HOA for Restrictions
Property Attached Y/N: No
Property Sub-Type: Single Family Residence
Security: Smoke Detector(s)
Senior Community: Yes
Sewer: Public Sewer
Showing Instructions: Supra Lock Box, Appointment Only, See Remarks, ShowingTime
Special Sale Provisions: None
Special View Info: Water
Utilities: BB/HS Internet Available, Cable Available, Cable Connected, Electricity Available, Electricity Connected, Natural Gas Available, Natural Gas Connected, Phone Available, Public, Sewer Available, Sewer Connected, Sprinkler Meter, Underground Utilities, Water Available, Water Connected
Vegetation: Mature Landscaping
Water: Public
Water Access: Lake - Chain of Lakes
Water Access Y/N: Yes
Waterfront Features: Fishing Pier, No Wake Zone
Windows: Blinds, Window Treatments
Zoning: RES
Room Sizes
Living Room: 19.1x13
Dining Room: 9.5x8.4
Kitchen: 9.5x13
Den: 10.1x11.1
Primary Bedroom: 13.1x17.3
Primary Bathroom: 9.11x18.6
Bedroom 2: 11.8x13
Bathroom 2: 5.1x8.6
Laundry: 7.1x6.1
Balcony/Porch/Lanai: 19.2x7.7
Listed By / Shown By
Listed By
Agency Name: BHHS FLORIDA REALTY
Agency Contact: 352-729-7325
Shown By
Agent Name: Christopher "Chris" Gabel
Agent Phone: (352) 895-8988 Cell
Agency Title: Robb Harrison Realty, Inc.

Estimate Your Payment
Estimated Payment
$ 2,093.54 per month $1,763.48 Principal & Interest $242.58 Property Tax $87.47 Homeowner's Insurance
5171 Indian Ocean Loop | MLS# G5118276
This single family home located at 5171 Indian Ocean Loop , Tavares, FL 32778 is currently listed for sale with an asking price of $299,900. This property was built in 2005 and has 2 bedrooms and 2 full baths with 1658 sq. ft. Indian Ocean Loop is located in the ROYAL HARBOR subdivision. Search ROYAL HARBOR real estate on cgabel.robbharrison.com today.