

BEDS4
BATHS3 full 1 partial
SQUARE FEET2,837
MLS#OM724357
STATUSActive
PROPERTY TYPEResidential - Single Family
SUBDIVISIONMEADOWS/HEATH BROOK
Property Description
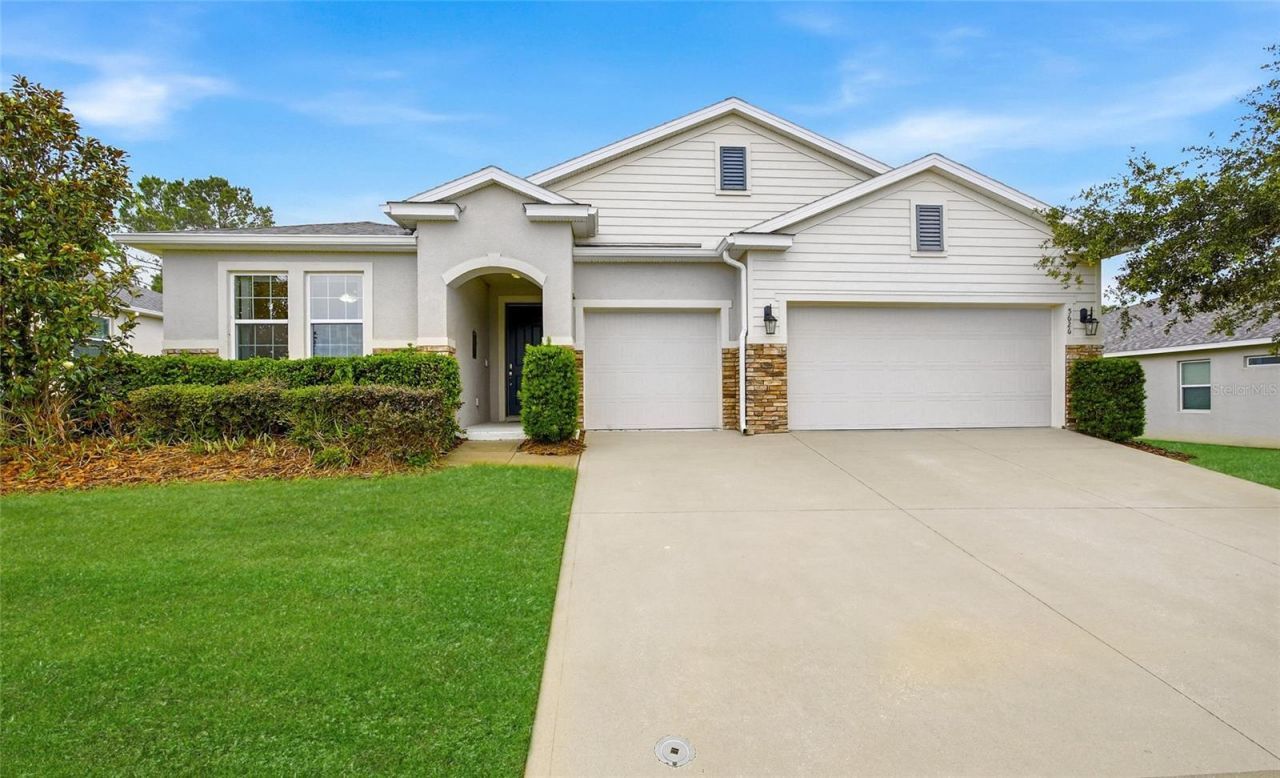
Virtually Staged. SPACE THAT ACTUALLY FEELS SPACIOUS! This impressive DR Horton Camden model in the gated Meadows at Heath Brook offers more than 2,800 square feet of thoughtfully designed living space with soaring ceilings, wide hallways, generous room sizes, and a layout that gives everyone room to spread out without feeling disconnected.Featuring 4 bedrooms, 3.5 baths, a 3-car garage, and TWO additional flex spaces, this home offers exceptional versatility for a variety of living arrangements. The open main living area feels bright and airy, highlighted by tall ceilings, tray-ceiling details, and triple sliding glass doors that extend the living space to the covered, screened porch and privacy-fenced backyard.At the heart of the home, the kitchen delivers both style and function with granite countertops, a large island with seating, pendant lighting, a pantry, and newer stainless-steel appliances. There is plenty of space to gather, entertain, cook, or simply enjoy everyday life without feeling crowded.The split-bedroom design creates distinct areas of the home for added privacy. The spacious primary suite features luxury vinyl plank flooring, a walk-in closet, dual vanities, a garden tub, and separate walk-in shower. Two additional bedrooms share a convenient Jack-and-Jill bath, while the fourth bedroom includes its own private bath and walk-in closet. Nearby, an additional bonus room adds even more flexibility for an office, media room, hobby space, fitness area, playroom, or whatever fits your lifestyle.Thoughtful extras include an indoor laundry room, mudroom, EV charger outlet, wall-mounted living room TV, and abundant storage. Located just minutes from shopping, restaurants, State Road 200, and I-75, this home combines convenience with the breathing room so many floor plans simply do not offer.If you have been looking for a home with MORE SPACE, MORE FLEXIBILITY, and a layout that does not feel cramped, 5626 SW 50th Court deserves a closer look.
Property Features
Property Type: Residential - Single Family
Cooling: Central Air
Fenced: Yes
Garage: 3 car attached
Heating: Heat Pump
Home Style: Traditional
Lot Size: 0.24 Acres
Roof Type: Shingle
Stories: 1.0
Taxes: $3,885
Year Built: 2017
Amenities
Ceiling Fans(s)
High Ceilings
Open Floorplan
Primary Bedroom Main Floor
Split Bedroom
Stone Counters
Thermostat
Walk-In Closet(s)
Private Yard
Rain Gutters
Feature Descriptions
Appliances: Dishwasher, Disposal, Microwave, Range
Association Amenities: Pool
Days on Site: 138
Directions: From Silver Springs Boulevard, turn left on S Pine Avenue to Right on SW 10th St to Left on SW 48th Ave to Right on SW 49th RD to Right on SW 61st Rd to Right on SW 49th Ave to Left on SW 56th Street to Left on SW 50th Ct to home on Right
Exterior: Block, Concrete, Stucco
Fencing: Vinyl
Flood Zone Code: X
Flooring: Tile
Foundation: Slab
Garage Dimensions: 30x20
HOA Fee: 360/ Quarterly
HOA Y/N: Yes
Home Warranty Y/N: No
Listing Terms: Cash, Conventional, FHA, VA Loan
Lot: Cleared, City Limits, Sloped, Paved
Lot Dimensions: 0.24
Other Equipment: Irrigation Equipment, Private Yard
Ownership: Fee Simple
Patio/Porch: Rear Porch, Screened
Pets Allowed: Breed Restrictions, Yes
Pets Restrictions: Pets must be carried or on a leash when outside of home or fenced-in area. Under no circumstances shall a Pit Bull, Rottweiler, Doberman Pinscher, Presa Canario (canary dot), Dangerous Dog be permitted on the property
Property Attached Y/N: No
Property Sub-Type: Single Family Residence
Security: Gated Community, Smoke Detector(s)
Sewer: Public Sewer
Showing Instructions: ShowingTime
Special Sale Provisions: None
Utilities: Electricity Connected, Public
Water: Public
Water Access Y/N: No
Zoning: PUD
Local Schools
High School: West Port High School
Middle School: Liberty Middle School
Listed By / Shown By
Listed By
Agency Name: ROBB HARRISON REALTY INC

Shown By
Agent Name: Christopher "Chris" Gabel
Agent Phone: (352) 895-8988 Cell
Estimate Your Payment
Estimated Payment
$ 2,730.18 per month $2,292.71 Principal & Interest $323.75 Property Tax $113.72 Homeowner's Insurance
5626 SW 50th Court | MLS# OM724357
This single family home located at 5626 SW 50th Court, Ocala, FL 34474 is currently listed for sale by ROBB HARRISON REALTY INC, with an asking price of $389,900. This property was built in 2017 and has 4 bedrooms and 3 full and 1 partial baths with 2837 sq. ft. SW 50th Court is located in the MEADOWS/HEATH BROOK subdivision. Search MEADOWS/HEATH BROOK real estate on cgabel.robbharrison.com today.