

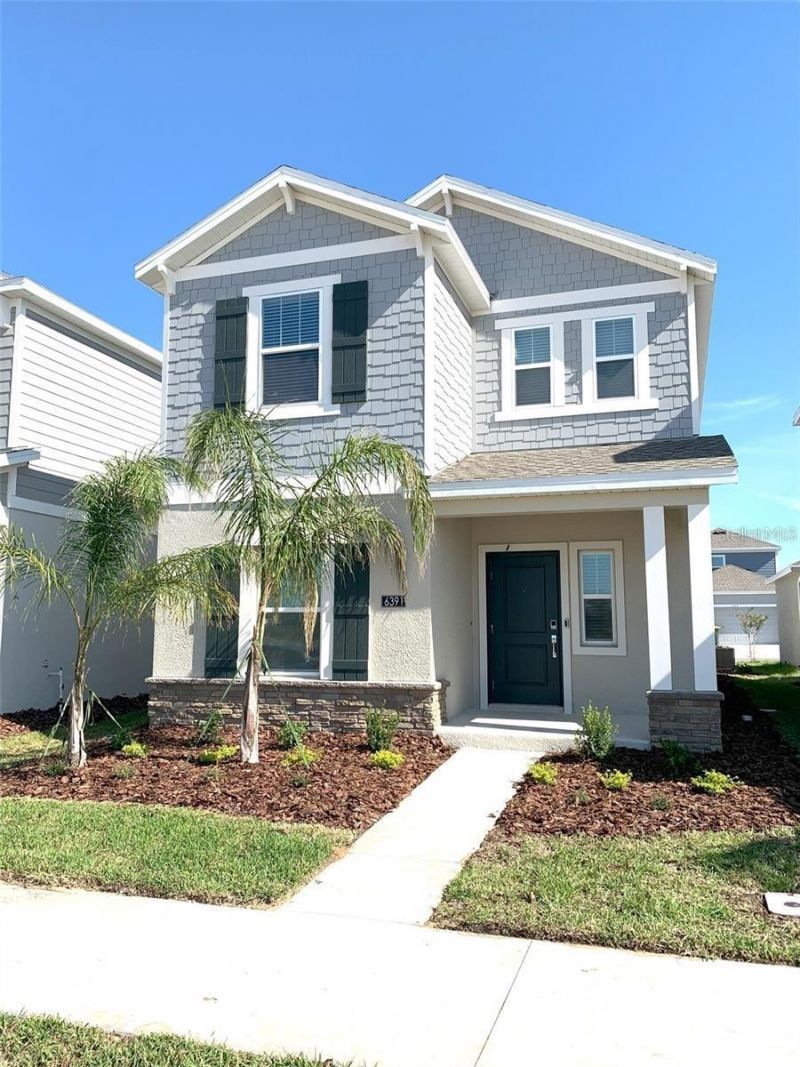
BEDS3
BATHS3 full 1 partial
SQUARE FEET1,787
MLS#O6446164
STATUSActive
PROPERTY TYPERental - Single Family
SUBDIVISIONWELLNESS RDG
Property Description
Welcome to Wellness Ridge in Clermont-a hidden gem in Central Florida, known for its scenic beauty, (grounds care included) and unbeatable accessibility. This Like-NEW spacious 3-bedroom, 2.5-bath home offers modern luxury with eco-friendly stainless-steel appliances, smart home features, and optional furnishings and fixtures at no extra cost, a new refrigerator, washer, and dryer provided. Internet, digital door entry, a Ring doorbell, and an irrigation system are also included. Just 15-20 minutes from Disney and with quick access to the Florida Turnpike, Highway 27, and SR 50, this home provides effortless connectivity to all of Central Orlando, local shopping, Inside, enjoy a chef's kitchen with a large island that flows into the dining and family areas, a perfect layout. The luxurious owner's suite features dual sinks, glass paneled shower and a spacious walk-in closet, while the outdoor open-air patio offers a relaxing space to soak in Clermont's beautiful surroundings. With parks, lakes, Wellness Ridge is designed for active, easy access, stress free, private, wellness-focused living. Call today to schedule making this exceptional home yours! Easy to tour.
Property Features
Property Type: Rental - Single Family
Cooling: Central Air
Garage: 2
Heating: Central, Electric
Lot Size: 0.08 Acres
Stories: 2.0
Year Built: 2024
Amenities
In Wall Pest System
Kitchen/Family Room Combo
Open Floorplan
Pest Guard System
PrimaryBedroom Upstairs
Stone Counters
Thermostat
Walk-In Closet(s)
Sidewalk
Feature Descriptions
Appliances: Cooktop, Dishwasher, Dryer, Microwave, Refrigerator, Washer
Community Features: Pool, Street Lights
Days on Site: 1
Directions: Head south on S Orange Ave toward W South St. Slight right onto N Lucerne Cir W. Take the ramp onto FL-408 W. Take the Florida's Turnpike exit toward Ocala. Merge onto Florida's Turnpike. Take the FL-429 exit. Slight left to merge onto FL-429 S. Keep left
Flood Zone Code: X
Flooring: Carpet, Ceramic Tile
Garage Dimensions: 21x20
HOA Y/N: Yes
Home Warranty Y/N: No
Lot: Landscaped, Sidewalk, Paved
Lot Dimensions: 0.08
Number of Pets: 1
Other Equipment: Irrigation Equipment
Parking: Curb Parking, Driveway, Garage Door Opener, Guest
Parking Notes: Curb Parking, Driveway, Garage Door Opener, Guest
Patio/Porch: Covered, Front Porch, Patio, Side Porch
Pets Allowed: Breed Restrictions, Dogs OK, Number Limit, Size Limit
Pets Restrictions: No Aggressive Breeds. Must be on leash at all times.
Pets Size: Small (16-35 Lbs.)
Pets Weight (Max): 35
Property Attached Y/N: No
Property Sub-Type: Single Family Residence
Security: Smoke Detector(s)
Sewer: Public Sewer
Showing Instructions: Call Before Showing, Call Listing Agent
Utilities: BB/HS Internet Available, Cable Available, Public, Sewer Connected
Water Access Y/N: No
Windows: Blinds, Shades
Room Sizes
Dining Room: 10.8x10.4
Kitchen: 11.3x9
Great Room: 14.8x13
Primary Bedroom: 13.1x14.1
Primary Bathroom: 13.2x11.4
Listed By / Shown By
Listed By
Agency Name: JC FLORIDA REALTY LLC
Agency Contact: 407-257-8265
Shown By
Agent Name: Christopher "Chris" Gabel
Agent Phone: (352) 895-8988 Cell
Agency Title: Robb Harrison Realty, Inc.

6391 Blissful Street | MLS# O6446164
This property located at 6391 Blissful Street , Clermont, FL 34714 is currently listed for rent with an asking price of $2,600 / Monthly. Search Clermont real estate on cgabel.robbharrison.com today.