

BEDS3
BATHS2 full
SQUARE FEET988
MLS#OM728435
STATUSActive
PROPERTY TYPEResidential - Single Family
SUBDIVISIONOCALA PARK ESTATE
Property Description
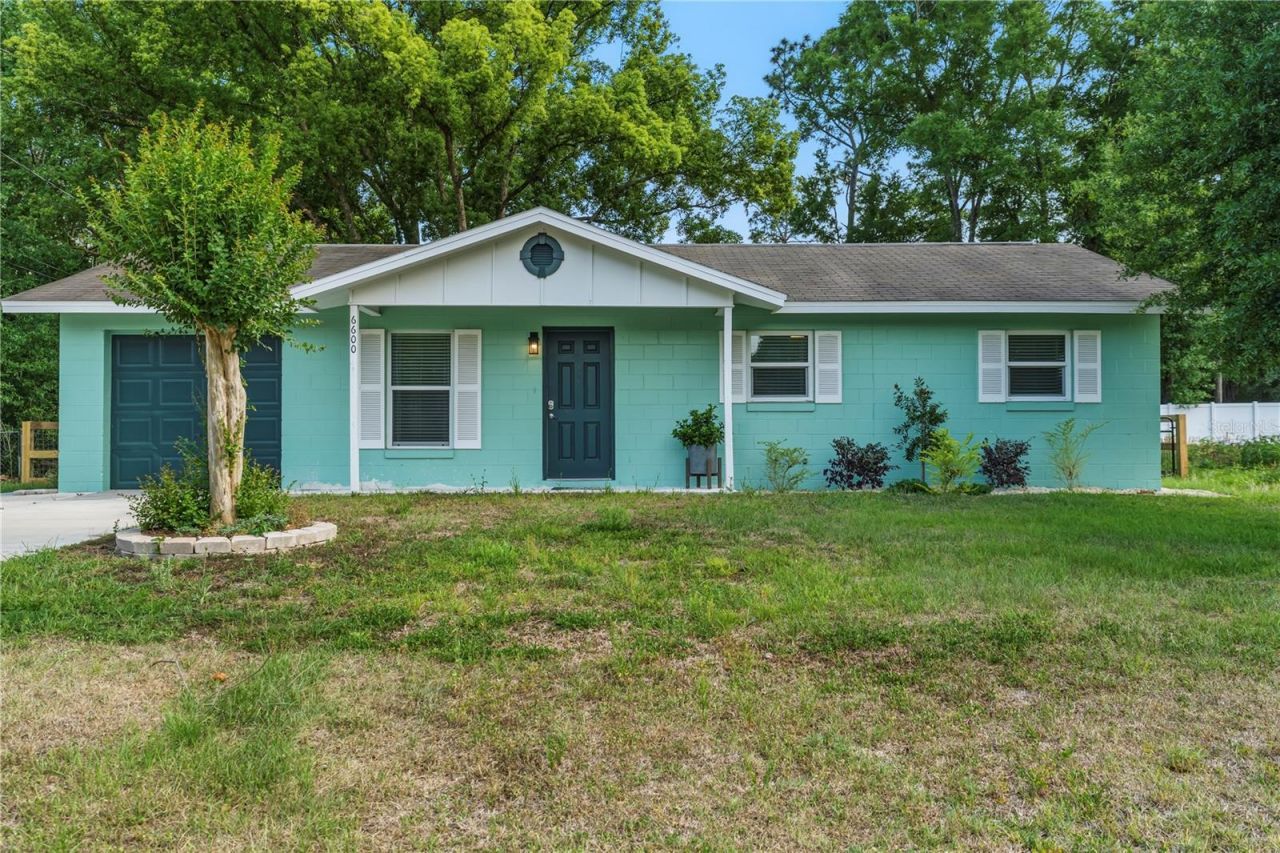
Virtually Staged. Modern Updated 3/2 Near World Equestrian Center. Beautifully Renovated & Income-Producing!This beautifully updated 3-bedroom, 2-bathroom home offers a clean, modern feel just minutes from the World Equestrian Center. Thoughtfully renovated throughout, this move-in-ready property combines sleek finishes with a bright, fresh aesthetic that today's buyers are looking for.Inside, you'll find a crisp, well-maintained interior with contemporary updates and a layout that feels both stylish and functional. Step outside to a spacious, beautiful backyard, perfect for entertaining, relaxing, or simply enjoying Florida's outdoor lifestyle.This home also boasts a proven track record as a successful income-producing Airbnb, making it an excellent opportunity for investors or owner-occupants alike. With WEC continuing to draw visitors year-round, this modern gem offers both a beautiful place to live and a smart income opportunity.Don't miss this move-in-ready, updated home with real rental potential, schedule your showing today!
Property Features
Property Type: Residential - Single Family
Cooling: Central Air
Fenced: Yes
Garage: 1 car attached
Heating: Central
Home Style: Ranch
Lot Size: 0.25 Acres
Roof Type: Shingle
Stories: 1.0
Taxes: $2,374
Year Built: 1974
Amenities
Ceiling Fans(s)
Thermostat
Other
Feature Descriptions
Appliances: Dishwasher, Microwave, Range, Refrigerator
Days on Site: 2
Directions: Take hwy 27 north tr on 225A tr on 62th Pl property will be on your right
Exterior: Block, Concrete
Fencing: Chain Link
Flood Zone Code: X
Flooring: Vinyl, Wood
Foundation: Slab
Garage Dimensions: 12X16
Home Warranty Y/N: No
Listing Terms: Cash, Conventional, FHA, VA Loan
Lot: Cleared, Paved
Lot Dimensions: 0.25
Ownership: Fee Simple
Parking: Driveway
Parking Notes: Driveway
Property Attached Y/N: No
Property Sub-Type: Single Family Residence
Sewer: Septic Tank
Showing Instructions: Supra Lock Box, Lock Box Electronic
Special Sale Provisions: None
Utilities: Electricity Connected
Water: Well
Water Access Y/N: No
Zoning: R1
Room Sizes
Primary Bedroom: 10x11
Kitchen: 7x8
Living Room: 10x12
Local Schools
High School: West Port High School
Middle School: Howard Middle School
Elementary School: Fessenden Elementary School
Listed By / Shown By
Listed By
Agency Name: RE/MAX FOXFIRE - HWY 40
Agency Contact: 352-732-3344
Shown By
Agent Name: Christopher "Chris" Gabel
Agent Phone: (352) 895-8988 Cell
Agency Title: Robb Harrison Realty, Inc.

Estimate Your Payment
Estimated Payment
$ 1,771.67 per month $1,499.46 Principal & Interest $197.83 Property Tax $74.38 Homeowner's Insurance
6600 NW 62nd Place | MLS# OM728435
This single family home located at 6600 NW 62nd Place , Ocala, FL 34482 is currently listed for sale with an asking price of $255,000. This property was built in 1974 and has 3 bedrooms and 2 full baths with 988 sq. ft. NW 62nd Place is located in the OCALA PARK ESTATE subdivision. Search OCALA PARK ESTATE real estate on cgabel.robbharrison.com today.