

BEDS2
BATHS2 full
SQUARE FEET1,006
MLS#FC321859
STATUSActive
PROPERTY TYPEResidential - Single Family
SUBDIVISIONFLORIDA HEIGHTS
Property Description
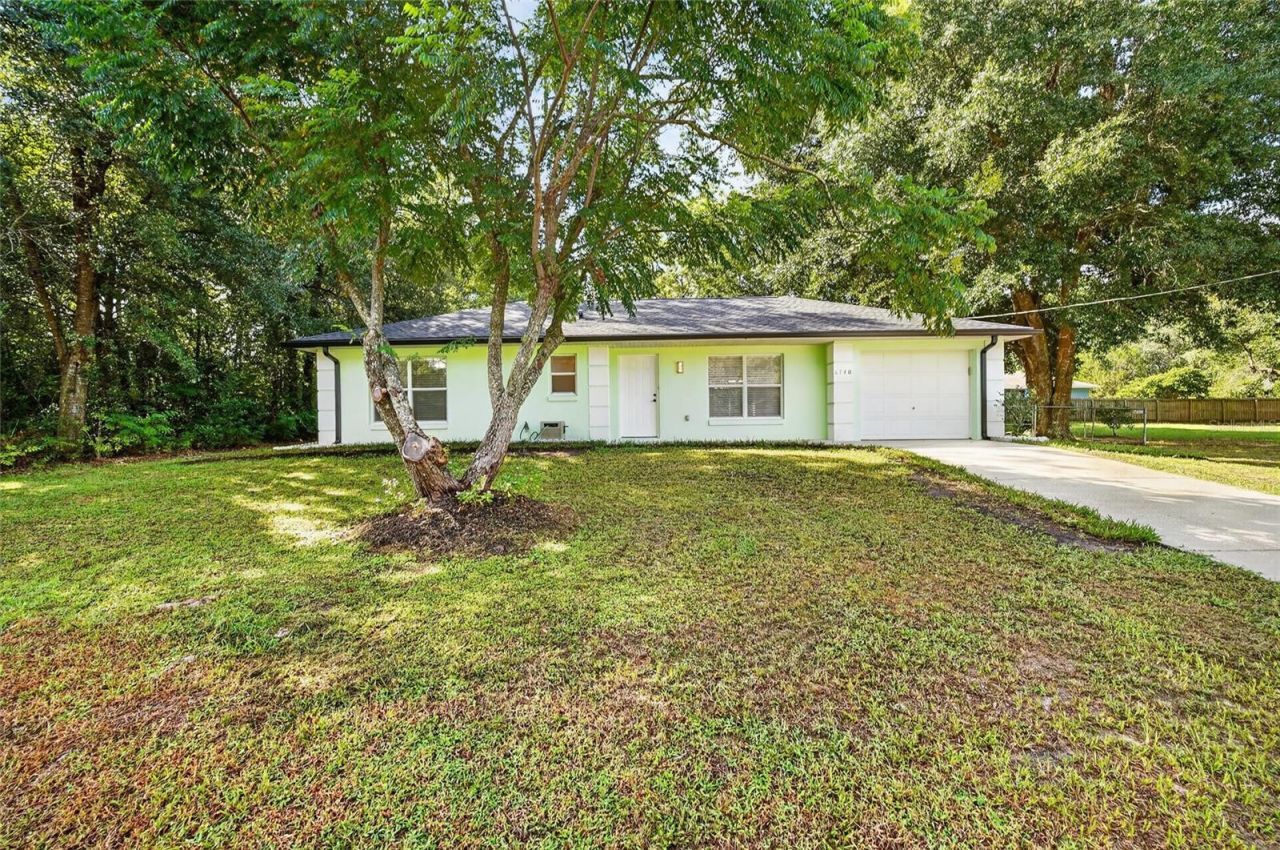
Welcome home to this charming two bedroom, two bath in Ocala, Built in 2002 and featuring a NEW ROOF in 2023 and AC replaced in 2021! This inviting home offers a comfortable layout with a spacious two car garage. The kitchen opens to the dining area, creating a welcoming space for everyday living and entertaining. Step outside to enjoy the backyard with an open patio, perfect for grilling, relaxing, or enjoying the Florida sunshine. The chain link fence yard provides plenty of room for pets, gardening, or outdoor activities. With major updates already completed this cute and well maintained home is ready for the next owner. Schedule your showing today! Square footage received from tax rolls. All information recorded in the MLS intended to be accurate but cannot be guaranteed.
Property Features
Property Type: Residential - Single Family
Cooling: Central Air
Garage: 1 car attached
Heating: Central, Electric
Lot Size: 0.23 Acres
Roof Type: Shingle
Stories: 1.0
Taxes: $2,496
Year Built: 2002
Amenities
Other
None
Feature Descriptions
Appliances: Dishwasher, Range
Days on Site: 1
Directions: SE Maricamp Rd, turn on SE 55th Place then left on SE 67th Ave and right on SE 52nd Place
Exterior: Block
Flood Zone Code: X
Flooring: Concrete
Foundation: Slab
Home Warranty Y/N: No
Lot Dimensions: 0.23
Other Equipment: None
Ownership: Fee Simple
Property Attached Y/N: No
Property Sub-Type: Single Family Residence
Sewer: Public Sewer
Showing Instructions: Combination Lock Box
Special Sale Provisions: None
Utilities: Cable Connected, Electricity Connected, Sewer Connected, Water Connected
Water: Public
Water Access Y/N: No
Zoning: R1
Room Sizes
Primary Bedroom: 16x11
Bedroom 2: 13x11
Dining Room: 10x10
Kitchen: 10x10
Living Room: 18x13
Listed By / Shown By
Listed By
Agency Name: REALTY PROS ASSURED
Agency Contact: 386-677-7653
Shown By
Agent Name: Christopher "Chris" Gabel
Agent Phone: (352) 895-8988 Cell
Agency Title: Robb Harrison Realty, Inc.

Estimate Your Payment
Estimated Payment
$ 1,417.69 per month $1,152.53 Principal & Interest $208.00 Property Tax $57.17 Homeowner's Insurance
6740 SE 52nd Place | MLS# FC321859
This single family home located at 6740 SE 52nd Place , Ocala, FL 34472 is currently listed for sale with an asking price of $196,000. This property was built in 2002 and has 2 bedrooms and 2 full baths with 1006 sq. ft. SE 52nd Place is located in the FLORIDA HEIGHTS subdivision. Search FLORIDA HEIGHTS real estate on cgabel.robbharrison.com today.