

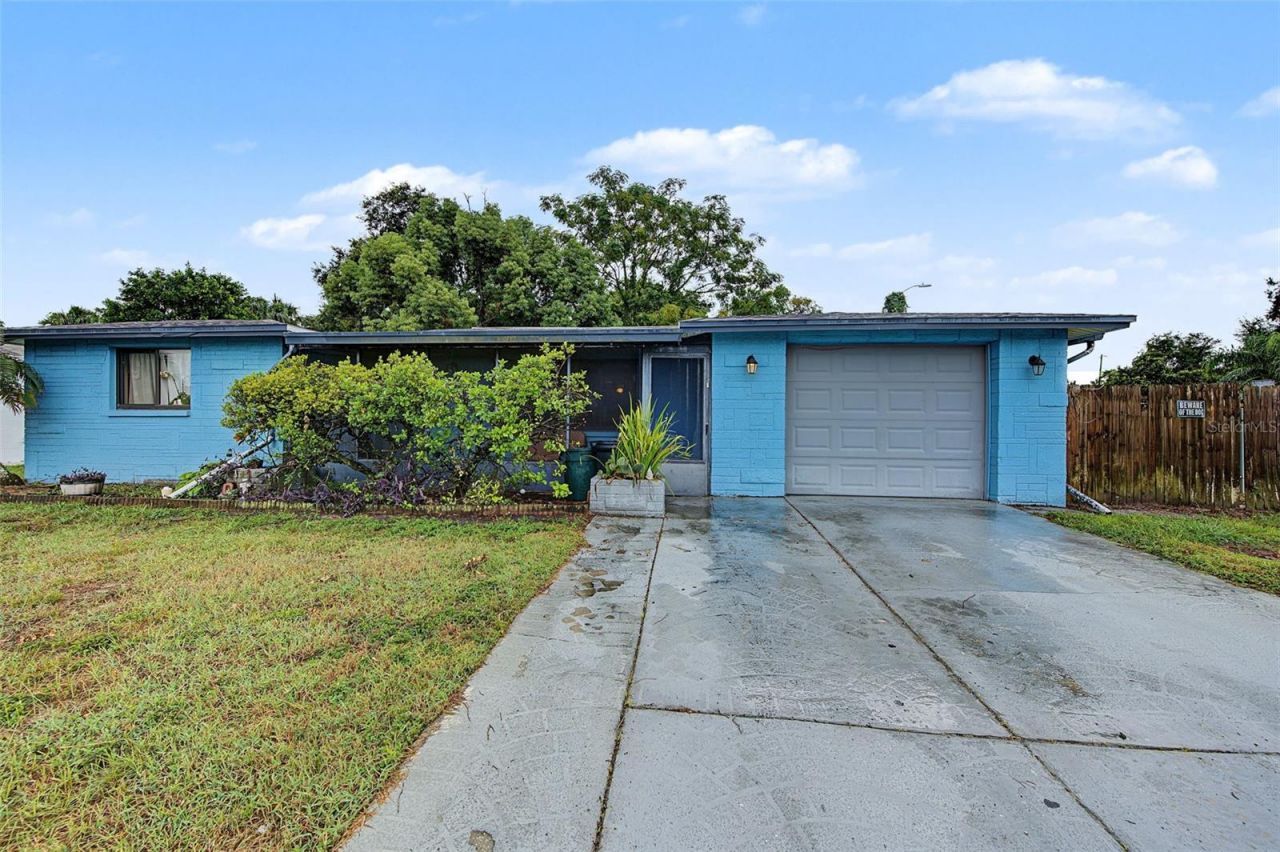
BEDS2
BATHS2 full
SQUARE FEET1,345
MLS#W7889951
STATUSActive
PROPERTY TYPEResidential - Single Family
SUBDIVISIONGULF HIGHLANDS
Property Description
ON A LARGE CORNER LOT....THIS 2 BEDROOM (POSSIBLE 3 BEDROOM HOME) has 2 full baths and a 1 car garage. This inviting single-family home in Port Richey offers 1,345 sq ft of thoughtfully designed living space. Front With large Screened in Entrance to home, living room with laminate flooring and Dining area with tile, Eat in Kitchen, with wood Cabinetry. Primary Suite with bath with shower, 2nd bedroom is spacious. The Bonus room is being used for a 3rd bedroom but could be used for an office or Den. Laundry hook ups in garage. Screened in back porch and a Large fenced in yard. Easy access to SR 52 and US HWY 19, near Restaurants, shopping, and schools, Come see this home today!
Property Features
Property Type: Residential - Single Family
Cooling: Central Air
Fenced: Yes
Garage: 1 car attached
Heating: Central
Lot Size: 0.14 Acres
Roof Type: Shingle
Stories: 1.0
Taxes: $3,479
Year Built: 1973
Amenities
Ceiling Fans(s)
Eat-in Kitchen
Living Room/Dining Room Combo
None
Feature Descriptions
Additional Rooms: Bonus Room
Appliances: Dishwasher, Range, Refrigerator
Directions: US 19 NORTH to Gulf highlands Blvd- Right onto Ashwood Dr. Home is on the right
Exterior: Block, Stone
Fencing: Fenced
Flood Zone Code: AE
Flooring: Ceramic Tile, Laminate
Foundation: Slab
Home Warranty Y/N: No
Listing Terms: Cash, Conventional
Lot: Corner Lot
Lot Dimensions: 0.14
Other Equipment: None
Ownership: Fee Simple
Patio/Porch: Screened
Property Attached Y/N: No
Property Sub-Type: Single Family Residence
Sewer: Public Sewer
Showing Instructions: Appointment Only, No Lockbox, See Remarks, ShowingTime
Special Sale Provisions: None
Utilities: Public
Water: Public
Water Access Y/N: No
Zoning: R4
Room Sizes
Living Room: 15x15
Kitchen: 8x9
Primary Bedroom: 11x15
Bedroom 2: 11x12
Bonus Room: 11x16
Local Schools
High School: Fivay High-PO
Middle School: Bayonet Point Middle-PO
Elementary School: Gulf Highland Elementary
Listed By / Shown By
Listed By
Agency Name: RE/MAX MARKETING SPECIALISTS
Agency Contact: 727-853-7801
Shown By
Agent Name: Christopher "Chris" Gabel
Agent Phone: (352) 895-8988 Cell
Agency Title: Robb Harrison Realty, Inc.

Estimate Your Payment
Estimated Payment
$ 1,635.39 per month $1,281.89 Principal & Interest $289.92 Property Tax $63.58 Homeowner's Insurance
7234 Ashwood Drive | MLS# W7889951
This single family home located at 7234 Ashwood Drive , Port Richey, FL 34668 is currently listed for sale with an asking price of $218,000. This property was built in 1973 and has 2 bedrooms and 2 full baths with 1345 sq. ft. Ashwood Drive is located in the GULF HIGHLANDS subdivision. Search GULF HIGHLANDS real estate on cgabel.robbharrison.com today.