

BEDS2
BATHS2 full
SQUARE FEET1,125
MLS#W7889789
STATUSActive
PROPERTY TYPEResidential - Condominium
SUBDIVISIONGLENWOOD VILLAGE CONDO
Property Description
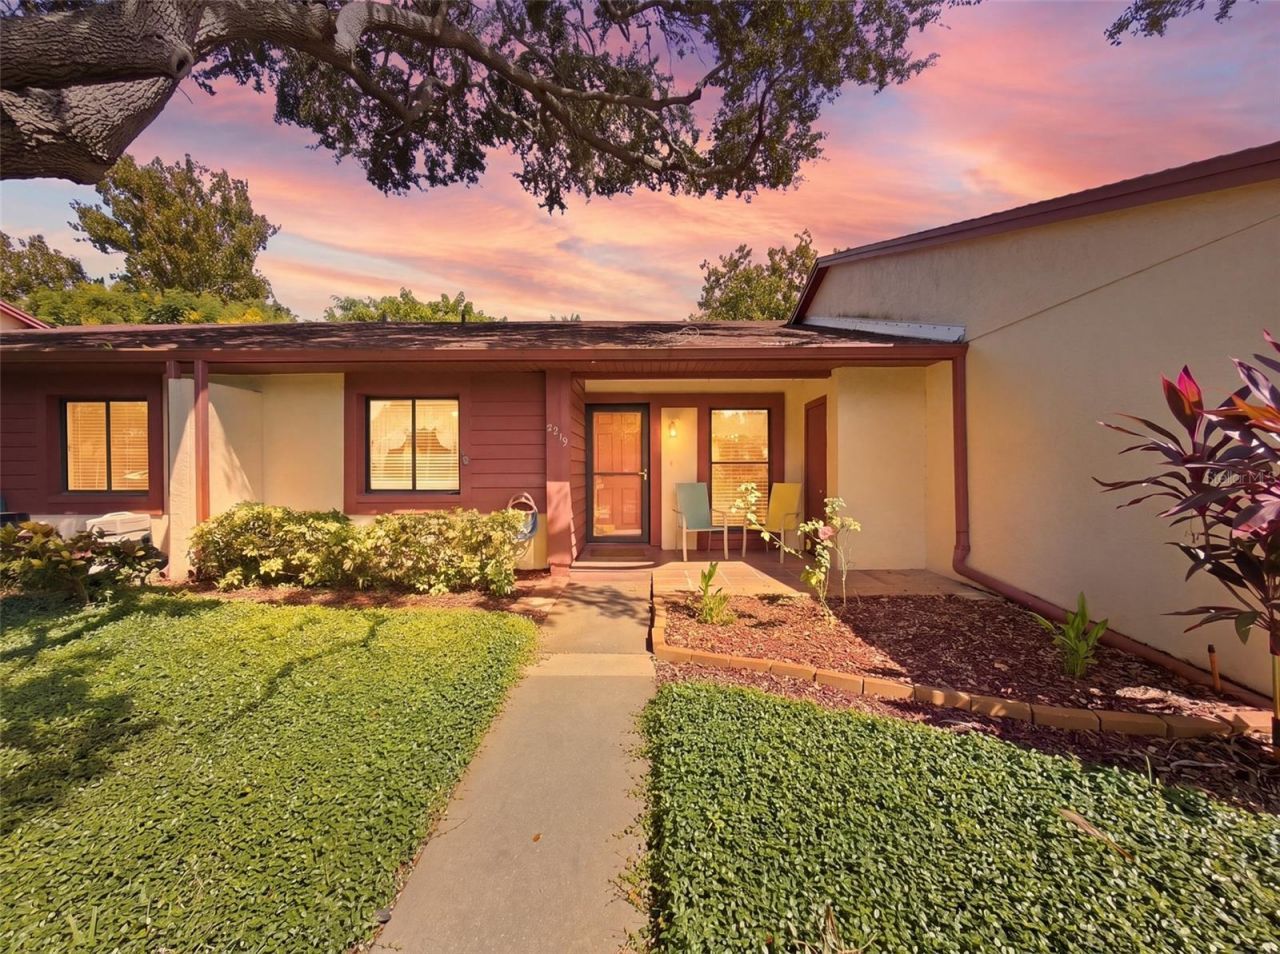
Well-maintained 2BR/2BA villa in the desirable 55+ Glenwood Village Condos of Beacon Woods, with pond views out front and no rear neighbors for extra privacy. A covered front porch with a storage closet leads inside to ceramic tile throughout and crown molding. The updated kitchen has new granite countertops, stainless steel appliances, a deep sink and a new light fixture. It opens to the living and dining combo, so the space is easy to entertain in. The guest bedroom is at the front of the home next to a fully remodeled bath with a new vanity, new fixtures and a tiled, doorless walk-in shower. There are also linen and extra storage closets. The primary suite at the back has a walk-in closet and an en-suite bath, where a pocket door separates the vanity from the shower and toilet. The heated and cooled Florida room is comfortable year-round and opens to your private patio. Indoor laundry, with washer and dryer included. The A/C and water heater are in good working order, and the seller is including a 2-year home warranty for peace of mind. The seller is also offering the unit furnished or can be cleared out prior to closing. The HOA fee covers cable, internet, exterior maintenance (including roof and paint), trash, lawn care and reserves. It also includes access to Beacon Woods amenities: pool, fitness center, clubhouse, billiards, bocce, tennis and basketball courts, plus a pay-as-you-go golf course. Enjoy low-maintenance Florida living in an established community full of amenities. Schedule your showing today.
Property Features
Property Type: Residential - Condominium
Cooling: Central Air
Heating: Heat Pump
Lot Size: 0.02 Acres
Roof Type: Shingle
Stories: 1.0
Taxes: $1,694
Year Built: 1987
Amenities
Ceiling Fans(s)
Living Room/Dining Room Combo
Open Floorplan
Split Bedroom
Stone Counters
Thermostat
Walk-In Closet(s)
Window Treatments
Private Entrance
Rain Gutters
Sidewalk
Feature Descriptions
Additional Rooms: Florida Room
Appliances: Dishwasher, Disposal, Dryer, Electric Water Heater, Exhaust Fan, Microwave, Range, Refrigerator, Washer
Community Features: Association Recreation - Owned, Buyer Approval Required, Clubhouse, Community Mailbox, Deed Restrictions, Fitness Center, Playground, Pool, Racquetball, Sidewalks, Tennis Court(s)
Directions: From US 19 and SR 52 head north on US 19. Turn right onto Beacon Woods Dr. Turn left onto Greylock Ln. Turn left onto Greystone Dr. Follow down and unit is on the right.
Disaster Mitigation: Above Flood Plain
Exterior: Block, Concrete, Stucco
Flood Zone Code: X500
Flooring: Ceramic Tile
Foundation: Slab
HOA Fee: 465/ Monthly
HOA Y/N: Yes
Home Warranty Y/N: Yes
Listing Terms: Cash, Conventional
Lot: In County, Landscaped, Level, Near Public Transit, Sidewalk, Paved
Lot Dimensions: 0.02
Number of Pets: 1
Other Equipment: Irrigation Equipment, Private Entrance
Ownership: Condominium
Parking: Assigned, Covered, Ground Level, Guest
Parking Notes: Assigned, Covered, Ground Level, Guest
Patio/Porch: Front Porch, Patio
Pets Allowed: Cats OK, Dogs OK, Number Limit, Size Limit, Yes
Pets Restrictions: Only one pet per unit no larger than 35lbs
Pets Size: Small (16-35 Lbs.)
Pets Weight (Max): 35
Property Attached Y/N: No
Property Sub-Type: Condominium
Senior Community: Yes
Sewer: Public Sewer
Showing Instructions: Coming Soon - Allowing Showings, Combination Lock Box, ShowingTime
Special Sale Provisions: None
Utilities: Cable Connected, Electricity Connected, Public, Sewer Connected, Sprinkler Well, Underground Utilities, Water Connected
Water: Public
Water Access Y/N: No
Windows: Blinds
Zoning: PUD
Room Sizes
Kitchen: 11x15
Living Room: 20x14.4
Primary Bedroom: 12x11.5
Primary Bathroom: 8.6x5.5
Bedroom 2: 11x11.6
Bathroom 2: 8x4.9
Listed By / Shown By
Listed By
Agency Name: F I GREY & SON RESIDENTIAL
Agency Contact: 727-495-2424
Shown By
Agent Name: Christopher "Chris" Gabel
Agent Phone: (352) 895-8988 Cell
Agency Title: Robb Harrison Realty, Inc.

Estimate Your Payment
Estimated Payment
$ 1,060.16 per month $875.57 Principal & Interest $141.17 Property Tax $43.43 Homeowner's Insurance
7319 Greystone Drive | MLS# W7889789
This condo located at 7319 Greystone Drive , Hudson, FL 34667 is currently listed for sale with an asking price of $148,900. This property was built in 1987 and has 2 bedrooms and 2 full baths with 1125 sq. ft. Greystone Drive is located in the GLENWOOD VILLAGE CONDO subdivision. Search GLENWOOD VILLAGE CONDO real estate on cgabel.robbharrison.com today.