

BEDS3
BATHS2 full
SQUARE FEET2,332
MLS#TB8553751
STATUSActive
PROPERTY TYPEResidential - Single Family
SUBDIVISIONWOODLANDS/STAGECOACH
Property Description
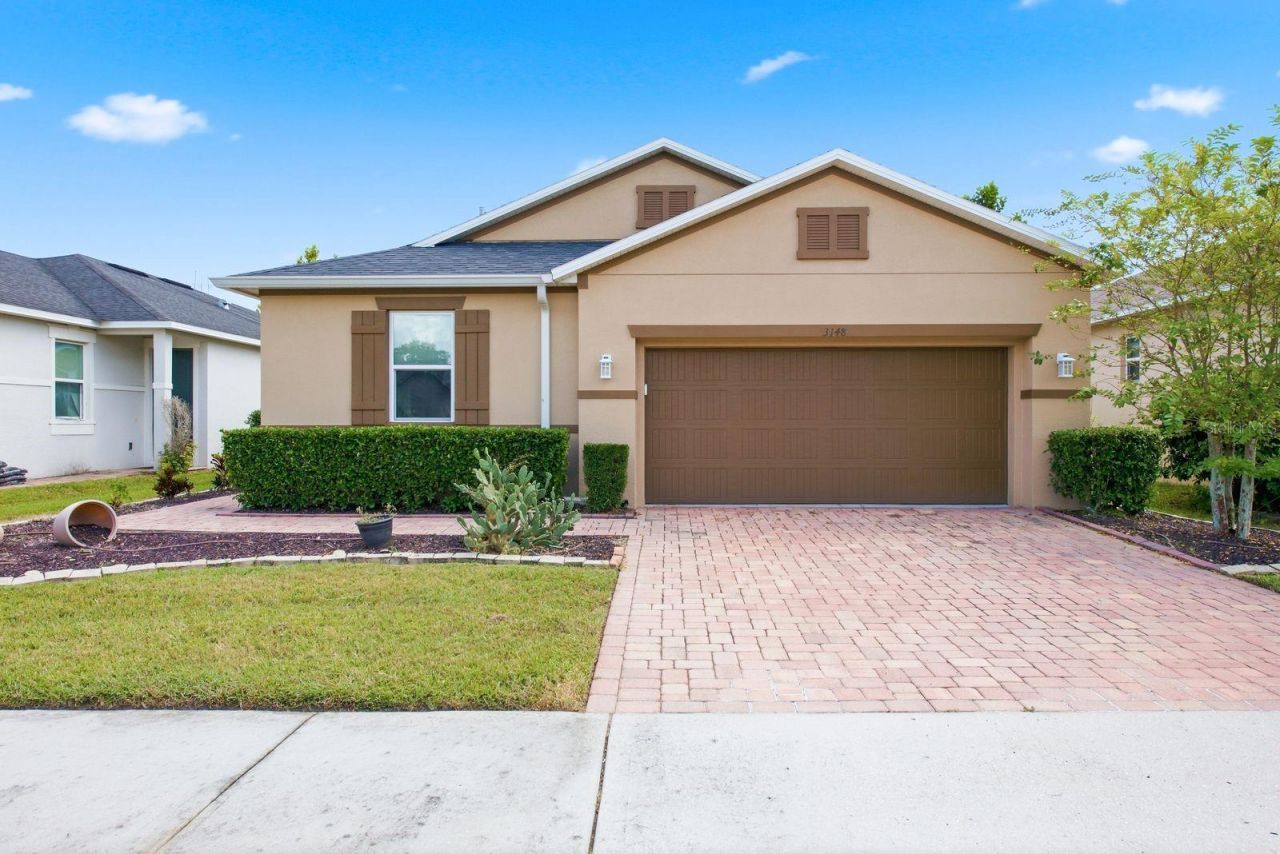
Welcome to this spacious three-bedroom, two-bathroom home in the gated community of The Woodlands in Land O' Lakes, offering 2,332 square feet of comfortable living space. The interior and exterior were freshly painted in 2024, and a 2024 roof provides added peace of mind. Inside, high ceilings, crown molding, and ceiling fans throughout complement the home's spacious and open design. The main living area features a living room, dining area, and kitchen combination that creates an inviting space for everyday living and entertaining. The open kitchen offers granite countertops, stainless steel appliances, an island for meal preparation or casual dining, and an abundance of cabinetry for excellent storage. A dedicated office provides a convenient space for working from home or creating a study, hobby, or flex area. The spacious primary suite features a tray ceiling and a private bathroom with a soaking tub, double-sink stone-top vanity, glass-enclosed shower, and large walk-in closet. The additional bedrooms are nicely sized and share the second full bathroom. Step outside to the covered lanai, offering a comfortable place to relax and enjoy the Florida weather. Ideally located near the Tampa Premium Outlets, with numerous dining options and everyday conveniences nearby, this home combines spacious living with a convenient Land O' Lakes location. Schedule your showing today!
Property Features
Property Type: Residential - Single Family
Cooling: Central Air
Garage: 2 car attached
Heating: Central
Lot Size: 0.14 Acres
Roof Type: Shingle
Stories: 1.0
Taxes: $5,174
Year Built: 2015
Amenities
Ceiling Fans(s)
Crown Molding
Eat-in Kitchen
High Ceilings
Living Room/Dining Room Combo
Open Floorplan
Split Bedroom
Stone Counters
Tray Ceiling(s)
Walk-In Closet(s)
Lighting
Rain Gutters
Feature Descriptions
Appliances: Dishwasher, Microwave, Range, Refrigerator
Community Features: Pool
Exterior: Block, Concrete, Stucco
Flood Zone Code: X
Flooring: Laminate, Tile
Foundation: Slab
HOA Fee: 120/ Monthly
HOA Y/N: Yes
Home Warranty Y/N: No
Listing Terms: Cash, Conventional, FHA, VA Loan
Lot Dimensions: 0.14
Ownership: Fee Simple
Pets Allowed: Yes
Property Attached Y/N: No
Property Sub-Type: Single Family Residence
Sewer: Public Sewer
Showing Instructions: Appointment Only, ShowingTime
Special Sale Provisions: None
Utilities: Cable Connected, Electricity Connected, Water Connected
Water: Public
Water Access Y/N: No
Zoning: MPUD
Local Schools
High School: Cypress Creek High-PO
Middle School: Cypress Creek Middle School
Elementary School: Denham Oaks Elementary-PO
Listed By / Shown By
Listed By
Agency Name: EXP REALTY LLC
Agency Contact: 866-308-7109
Shown By
Agent Name: Christopher "Chris" Gabel
Agent Phone: (352) 895-8988 Cell
Agency Title: Robb Harrison Realty, Inc.

Estimate Your Payment
Estimated Payment
$ 3,208.53 per month $2,646.11 Principal & Interest $431.17 Property Tax $131.25 Homeowner's Insurance
| MLS# TB8553751
This single family home located at , Land O Lakes, FL 34639 is currently listed for sale with an asking price of $450,000. This property was built in 2015 and has 3 bedrooms and 2 full baths with 2332 sq. ft. is located in the WOODLANDS/STAGECOACH subdivision. Search WOODLANDS/STAGECOACH real estate on cgabel.robbharrison.com today.